LOCATION! LOCATION! LOCATION! Welcome to 420 McAfee Ct, a stunning family home nestled in the heart of Kennesaw, GA. This meticulously maintained END UNIT residence presents an ideal blend of comfort and timeless elegance. Situated in sought-after The View at Shiloh subdivision neighborhood. This home is move in ready and offers convenience to local shopping area, major highway (75 & 575), schools, and parks, ensuring a vibrant lifestyle for your family. The spacious Interiors boasting 3 bedrooms and 2.5 baths spread across generous living spaces, this residence provides ample room for relaxation and entertainment. Cathedral ceiling, BONUS ROOM and Mezzanine style architecture shows the living room open to second floor. This residence offers the perfect blend of style, comfort, and functionality, creating an inviting atmosphere to call home. Don't miss the opportunity to make 420 McAfee Ct your own and experience the epitome of suburban living in Kennesaw, GA. Schedule your private tour today and envision the possibilities this home has to offer for you and your family!
Closed
$340,000
420 McAfee Ct NW #15, Kennesaw, GA 30144
3beds
2,103sqft
Townhouse, Residential
Built in 2005
6,098 Square Feet Lot
$332,100 Zestimate®
$162/sqft
$2,280 Estimated rent
Home value
$332,100
$315,000 - $349,000
$2,280/mo
Zestimate® history
Owner options
List your home for rent
$2,280/mo
Rent Zestimate®
Find your next renter with Zillow Rental Manager. Plus, with online applications, you can quickly screen prospective tenants – for free.
$2,280/mo
Rent Zestimate®
Refinance and save
$2,481/mo
Est. payment
Refinancing to a lower rate could help reduce your monthly payments and save thousands over the life of the loan.
$2,481/mo
Est. payment
Explore your selling options
Work with a Zillow partner agent
Leverage their expertise and Zillow's premium Showcase listings to get your home seen by more buyers.
Get startedList with your own agent
Get your home in front of millions of buyers by listing it on Zillow.
Learn how to do itSell it yourself
Take full control of how buyers see your home on Zillow by listing For Sale by Owner (FSBO).
List your homeWhat's special
Spacious interiorsAmple roomHeart of kennesawCathedral ceilingLocal shopping areaBonus roomGenerous living spaces
Zillow last checked:
Listing updated:
Listed by:
Audrey Buran,
Platinum Real Estate, LLC. admin@platinumrealestate.com
Bought with:
Audrey Buran, 430620
Platinum Real Estate, LLC.
Source: FMLS GA,MLS#: 7306777
Facts & features
Interior
Bedrooms & bathrooms
- Bedrooms: 3
- Bathrooms: 3
- Full bathrooms: 2
- 1/2 bathrooms: 1
- Main level bathrooms: 1
- Main level bedrooms: 1
Rooms
- Room types: Bonus Room
Primary bedroom
- Features: Master on Main
- Level: Master on Main
Bedroom
- Features: Master on Main
Primary bathroom
- Features: Separate Tub/Shower
Dining room
- Features: Open Concept
Kitchen
- Features: Breakfast Bar, Eat-in Kitchen, Laminate Counters, Pantry
Heating
- Central, Natural Gas
Cooling
- Ceiling Fan(s), Central Air
Appliances
- Included: Dishwasher, Gas Oven, Refrigerator
- Laundry: Laundry Closet, Main Level
Features
- Cathedral Ceiling(s), Double Vanity, High Speed Internet, Walk-In Closet(s)
- Flooring: Carpet, Laminate
- Windows: None
- Basement: None
- Number of fireplaces: 1
- Fireplace features: Electric
- Common walls with other units/homes: End Unit
Interior area
- Total structure area: 2,103
- Total interior livable area: 2,103 sqft
Property
Parking
- Total spaces: 2
- Parking features: Garage, Garage Faces Front, Kitchen Level
- Garage spaces: 2
Accessibility
- Accessibility features: None
Features
- Levels: Two
- Stories: 2
- Patio & porch: Patio
- Exterior features: None, No Dock
- Pool features: None
- Spa features: None
- Fencing: None
- Has view: Yes
- View description: Other
- Waterfront features: None
- Body of water: None
Lot
- Size: 6,098 Square Feet
- Features: Corner Lot
Details
- Additional structures: None
- Parcel number: 16072300770
- Other equipment: None
- Horse amenities: None
Construction
Type & style
- Home type: Townhouse
- Architectural style: Townhouse
- Property subtype: Townhouse, Residential
- Attached to another structure: Yes
Materials
- Stone, Vinyl Siding
- Foundation: Slab
- Roof: Composition
Condition
- Resale
- New construction: No
- Year built: 2005
Details
- Builder name: Bercher Homes
Utilities & green energy
- Electric: 110 Volts, 220 Volts, 220 Volts in Garage
- Sewer: Public Sewer
- Water: Public
- Utilities for property: Cable Available, Electricity Available, Natural Gas Available, Sewer Available
Green energy
- Energy efficient items: None
- Energy generation: None
Community & HOA
Community
- Features: Near Shopping, Park, Public Transportation
- Security: Carbon Monoxide Detector(s)
- Subdivision: The View At Shiloh Ridge
HOA
- Has HOA: Yes
- HOA fee: $405 monthly
- HOA phone: 770-973-5923
Location
- Region: Kennesaw
Financial & listing details
- Price per square foot: $162/sqft
- Tax assessed value: $358,760
- Annual tax amount: $850
- Date on market: 12/21/2023
- Cumulative days on market: 15 days
- Ownership: Fee Simple
- Electric utility on property: Yes
- Road surface type: Concrete
- Body type: Other
Price history
| Date | Event | Price |
|---|---|---|
| 2/16/2024 | Sold | $340,000-1.4%$162/sqft |
Source:  FMLS GA #7306777 Report a problem FMLS GA #7306777 Report a problem | ||
| 1/24/2024 | Pending sale | $345,000$164/sqft |
Source: FMLS GA #7306777 Report a problem | ||
| 1/23/2024 | Listed for sale | $345,000$164/sqft |
Source: FMLS GA #7306777 Report a problem | ||
| 1/9/2024 | Pending sale | $345,000$164/sqft |
Source:  GAMLS #10235234 Report a problem GAMLS #10235234 Report a problem | ||
| 12/21/2023 | Listed for sale | $345,000+79.9%$164/sqft |
Source: FMLS GA #7306777 Report a problem | ||
| 3/6/2006 | Sold | $191,800$91/sqft |
Source: Public Record Report a problem | ||
Public tax history
| Year | Property taxes | Tax assessment |
|---|---|---|
| 2024 | $4,327 | $143,504 |
| 2023 | $4,327 +409.1% | $143,504 +27.9% |
| 2022 | $850 +11.1% | $112,224 +34% |
| 2021 | $765 | $83,764 |
| 2020 | $765 +9.6% | $83,764 +22.6% |
| 2019 | $698 | $68,348 |
| 2018 | $698 | $68,348 +15.3% |
| 2017 | $698 +35% | $59,260 |
| 2016 | $517 +14.2% | $59,260 +19.4% |
| 2015 | $453 -49.4% | $49,644 +27.5% |
| 2014 | $895 +23.2% | $38,944 +17.8% |
| 2013 | $726 -23.5% | $33,064 -17.9% |
| 2012 | $950 -16.9% | $40,256 -13.6% |
| 2011 | $1,143 -1% | $46,580 -5.2% |
| 2010 | $1,155 -35.1% | $49,124 -30.6% |
| 2009 | $1,778 +398% | $70,800 +490% |
| 2006 | $357 -0.4% | $12,000 |
| 2005 | $358 | $12,000 |
Find assessor info on the county website
Neighborhood: 30144
Nearby homes
- $271,9003 bd2 ba1.6k sqft417 McAfee Ct NW #15, Kennesaw, GA 30144Off Market
- $278,4003 bd2 ba1.7k sqft419 McAfee Ct NW #15, Kennesaw, GA 30144Off Market
- $250,4002 bd3 ba-- sqft417 McAfee Ct NW, Kennesaw, GA 30144Off Market

- $265,1002 bd3 ba1.6k sqft415 McAfee Ct NW, Kennesaw, GA 30144Off Market
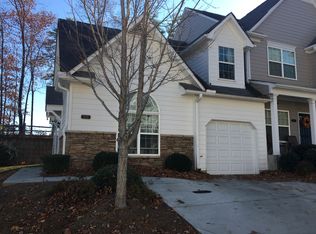
- $290,0002 bd3 ba1.8k sqft412 McAfee Ct NW #14, Kennesaw, GA 30144Sold
- $285,300-- bd-- ba-- sqft416 McAfee Ct NW, Kennesaw, GA 30144Off Market
- $278,2003 bd2 ba1.6k sqft404 McAfee Ct NW UNIT 13, Kennesaw, GA 30144Off Market
- $285,6003 bd3 ba1.6k sqft406 McAfee Ct NW #406, Kennesaw, GA 30144Off Market
Nearby schools
GreatSchools rating
- 3/10Bells Ferry Elementary SchoolGrades: PK-5Distance: 1.6 mi
- 7/10Daniell Middle SchoolGrades: 6-8Distance: 2.6 mi
- 6/10Sprayberry High SchoolGrades: 9-12Distance: 4.1 mi
Schools provided by the listing agent
- Elementary: Bells Ferry
- Middle: Daniell
- High: Sprayberry
Source: FMLS GA. This data may not be complete. We recommend contacting the local school district to confirm school assignments for this home.
Get a cash offer in 3 minutes
Find out how much your home could sell for in as little as 3 minutes with a no-obligation cash offer.
Estimated market value
$332,100
Get a cash offer in 3 minutes
Find out how much your home could sell for in as little as 3 minutes with a no-obligation cash offer.
Estimated market value
$332,100
- Georgia
- Cobb County
- Kennesaw
- 30144
- 420 McAfee Ct NW Unit 15
Nearby cities
Nearby zip codes
Other Kennesaw Topics
