Beautifully updated 3 bedroom, 2 bath single-story home in Dixon. Inside find a freshly painted interior, stylish laminate flooring, new carpet in the living room, fully updated bathrooms, updated hardware throughout the home for a fresh contemporary feel, ceiling fans in the dining area & each bedroom. The kitchen has updated oven & stove. SolaTube w/ light in hallway. Solar attic fan, & whole house fan. Outside has a beautifully landscaped front & backyard with automatic sprinklers in both, newer roof, new paint, Mature fruit trees & a large covered backyard patio for entertaining. Spacious 2 car garage. Possible RV parking. Washer & Dryer included. Fantastic opportunity for homeowners looking for move in ready space with extra room for their hobbies & vehicles. Easy freeway access. No HOA or Mello-Roos!
Contingent - no show
$525,500
420 McKenzie Drive, Dixon, CA 95620
3beds
1,380sqft
:
Get pre-qualified$3,397/mo
Single Family Residence
Built in 1971
7,840 Square Feet Lot
$529,900 Zestimate®
$381/sqft
$-- HOA
What's special
Mature fruit treesStylish laminate flooringNew paintFreshly painted interiorNewer roofFully updated bathrooms
- 252 days |
- 20 |
- 1 |
Likely to sell faster than
Zillow last checked:
Listing updated:
Listed by:
Susan C McGarry DRE #02097206 707-724-0407,
Navigate Real Estate 707-580-3499
Source: BAREIS,MLS#: 325101202 Originating MLS: Northern Solano
Originating MLS: Northern SolanoFacts & features
Interior
Bedrooms & bathrooms
- Bedrooms: 3
- Bathrooms: 2
- Full bathrooms: 2
Rooms
- Room types: Family Room, Kitchen, Living Room
Bedroom
- Level: Main
Primary bathroom
- Features: Low-Flow Toilet(s), Shower Stall(s), Tile, Window
Bathroom
- Features: Dual Flush Toilet, Tile, Tub w/Shower Over, Window
- Level: Main
Dining room
- Level: Main
Family room
- Level: Main
Kitchen
- Level: Main
Living room
- Level: Main
Heating
- Central, Fireplace Insert
Cooling
- Ceiling Fan(s), Central Air, Whole House Fan
Appliances
- Included: Built-In Gas Oven, Built-In Gas Range, Dishwasher, Plumbed For Ice Maker, Self Cleaning Oven, Dryer, Washer
- Laundry: Electric, In Garage
Features
- Flooring: Carpet, Laminate, Tile
- Has basement: No
- Number of fireplaces: 1
- Fireplace features: Brick, Electric
Interior area
- Total structure area: 1,380
- Total interior livable area: 1,380 sqft
Property
Parking
- Total spaces: 5
- Parking features: Garage Faces Front, Inside Entrance, RV Possible, Paved
- Garage spaces: 2
- Has uncovered spaces: Yes
Features
- Stories: 1
- Patio & porch: Patio, Front Porch
- Fencing: Back Yard,Fenced
Lot
- Size: 7,840 Square Feet
- Features: Sprinklers In Front, Sprinklers In Rear, Landscaped, Landscape Front, Sidewalk/Curb/Gutter
Details
- Parcel number: 0113101150
- Special conditions: Standard
Construction
Type & style
- Home type: SingleFamily
- Architectural style: Ranch
- Property subtype: Single Family Residence
Materials
- Stucco
- Foundation: Raised
- Roof: Composition
Condition
- Year built: 1971
Utilities & green energy
- Electric: 220 Volts in Laundry
- Sewer: Public Sewer
- Water: Public
- Utilities for property: Cable Available, Internet Available, Natural Gas Connected, Sewer Connected
Community & HOA
Community
- Security: Carbon Monoxide Detector(s), Smoke Detector(s)
HOA
- Has HOA: No
Location
- Region: Dixon
Financial & listing details
- Price per square foot: $381/sqft
- Tax assessed value: $181,825
- Annual tax amount: $1,928
- Date on market: 12/4/2025
- Road surface type: Paved
Estimated market value
$529,900
$477,000 - $588,000
$2,754/mo
Price history
| Date | Event | Price |
|---|---|---|
| 12/17/2025 | Pending sale | $525,500$381/sqft |
Source:  BAREIS #325101202 Report a problem BAREIS #325101202 Report a problem | ||
| 12/4/2025 | Listed for sale | $525,500$381/sqft |
Source: BAREIS #325101202 Report a problem | ||
Public tax history
| Year | Property taxes | Tax assessment |
|---|---|---|
| 2025 | $1,928 -40.3% | $181,825 +2% |
| 2024 | $3,231 +33% | $178,261 +2% |
| 2023 | $2,429 -7.5% | $174,767 +2% |
| 2022 | $2,625 +12.2% | $171,341 +2% |
| 2021 | $2,340 +1.6% | $167,983 +1% |
| 2020 | $2,304 -15.9% | $166,262 +2% |
| 2019 | $2,741 +1.4% | $163,003 +2% |
| 2018 | $2,702 +4.6% | $159,808 +2% |
| 2017 | $2,584 +5.9% | $156,675 +2% |
| 2016 | $2,439 +2.7% | $153,603 +1.5% |
| 2015 | $2,375 +1% | $151,297 +2% |
| 2014 | $2,352 | $148,335 +0.5% |
| 2013 | -- | $147,664 +2% |
| 2012 | -- | $144,769 +2% |
| 2011 | -- | $141,931 +0.8% |
| 2010 | -- | $140,870 -0.2% |
| 2009 | -- | $141,205 +2% |
| 2008 | -- | $138,437 +2% |
| 2007 | -- | $135,723 +2% |
| 2006 | -- | $133,062 +2% |
| 2005 | -- | $130,453 +2% |
| 2004 | -- | $127,895 +1.9% |
| 2003 | -- | $125,551 +2% |
| 2002 | -- | $123,090 +2% |
| 2001 | -- | $120,677 +2% |
| 2000 | $1,140 | $118,311 |
Find assessor info on the county website
Monthly payment
Est. payment
Payment breakdown
Explore the cost of this home by adjusting the details. Changes won't be saved.Climate risks
Neighborhood: 95620
Nearby schools
GreatSchools rating
- 4/10Anderson (Linford L.) Elementary SchoolGrades: K-5Distance: 0.7 mi
- 4/10John Knight MiddleGrades: 6-8Distance: 0.8 mi
- 7/10Dixon High SchoolGrades: 9-12Distance: 1.4 mi
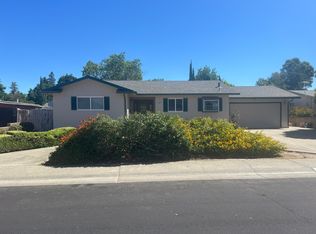
- $515,0003 bd2 ba1.5k sqft440 McKenzie Dr, Dixon, CA 95620Sold
- $551,1003 bd2 ba1.4k sqft410 McKenzie Dr, Dixon, CA 95620Off Market
- $519,9003 bd2 ba1.4k sqft425 Stratford Ave, Dixon, CA 95620Off Market
- $484,5003 bd1 ba1k sqft435 Stratford Ave, Dixon, CA 95620Off Market
- $507,4003 bd2 ba1k sqft415 Stratford Ave, Dixon, CA 95620Off Market
- $588,1005 bd3 ba1.8k sqft450 McKenzie Dr, Dixon, CA 95620Off Market
- $582,8005 bd2 ba2.2k sqft390 McKenzie Dr, Dixon, CA 95620Off Market
- $485,7003 bd2 ba1.2k sqft415 McKenzie Dr, Dixon, CA 95620Off Market
A local agent can set up tours, give advice and negotiate with sellers.
Similar homes
- $575,0003 bd2 ba1.3k sqft505 Mckenzie Drive, Dixon, CA 95620For Sale
 MLS ID #326063844, Megan Branson, House Of Joy. BAREIS
 - $540,0003 bd2 ba1.3k sqft610 Sierra Drive, Dixon, CA 95620For Sale
 MLS ID #326014466, Veronica Martinez, eXp Realty of California, Inc. BAREIS
 - $550,0003 bd2 ba1.3k sqft500 Cypress Street, Dixon, CA 95620For Sale
 MLS ID #326064384, Sarah McReynolds, Arlowe Homes. BAREIS
 - $580,0004 bd3 ba1.8k sqft730 Stratford Ave, Dixon, CA 95620For Sale
 MLS ID #41138095, Kieonne Dawson. CCAR
 - $580,0004 bd2 ba1.6k sqft795 Michele Ct, Dixon, CA 95620For SaleMLS ID #326057189, Kenneth Berry. MetroList Services of CA
- $615,0004 bd2 ba1.6k sqft1355 Macdonald Court, Dixon, CA 95620For SaleMLS ID #326056959, Jazmine Delgado, Coldwell Banker Kappel Gateway. BAREIS
- $525,0003 bd2 ba1.1k sqft613 Manzanita Way, Winters, CA 95694For SaleMLS ID #226097756, Cindy Black, Coldwell Banker Kappel Gateway. BAREIS
- $518,0003 bd2 ba1.2k sqft155 Donner Drive, Vacaville, CA 95687For SaleMLS ID #326063651, Zack Sperow, More Estates. BAREIS
- $549,0004 bd2 ba1.2k sqft1648 Alamo Drive, Vacaville, CA 95687For SaleMLS ID #326067348, Debbie Duncan, Coldwell Banker Kappel Gateway. BAREIS
- $549,9503 bd2 ba1.2k sqft858 Studding Sail St, Vacaville, CA 95687For SaleMLS ID #326058738, Jessica Nieto. MetroList Services of CA
- $525,0003 bd2 ba1.5k sqft875 Parklin Ave, Sacramento, CA 95831For SaleMLS ID #226099736, Peter Parker. MetroList Services of CA
- $515,0003 bd2 ba1.3k sqft442 Monte Vista Dr, Woodland, CA 95695For SaleMLS ID #226089533, Kathy Salling. MetroList Services of CA
- $499,9003 bd2 ba1.5k sqft442 Yellowstone Drive, Vacaville, CA 95687For SaleMLS ID #326025738, Tracy Bello, Coldwell Banker Kappel Gateway. BAREIS
- $549,0003 bd2 ba1.2k sqft312 Folsom Drive, Vacaville, CA 95687For SaleMLS ID #326048940, Martin R Hurtado Vega, Engel & Volkers Sonoma. BAREIS
- $500,0003 bd2 ba1.3k sqft266 Fairview Drive, Vacaville, CA 95687For SaleMLS ID #326063807, Kimberly Lara-Stanley, Navigate Real Estate. BAREIS
- $550,0004 bd3 ba1.9k sqft261 Arlington Cir, Woodland, CA 95695For SaleMLS ID #226100944, Jacqueline Russell. MetroList Services of CA
- $540,0003 bd2 ba1k sqft148 Columbia Drive, Vacaville, CA 95687For SaleMLS ID #326050554, Michelle Panizza, Serhant California, Inc.. BAREIS
- $529,0003 bd2 ba1.1k sqft2048 Southwood Dr, Vacaville, CA 95687For SaleMLS ID #ML82040248, Saer Cyrus Zeidan. MLSListings Inc
- $599,9993 bd3 ba1.6k sqft160 Colby Ct, Vacaville, CA 95687For SaleMLS ID #326068008, Stefanie Foos. MetroList Services of CA
- $505,0003 bd2 ba1.6k sqft318 Havasu Drive, Vacaville, CA 95687For SaleMLS ID #326058073, Alexandra Fagundes George, eXp Realty of California, Inc. BAREIS
Local buyer's agents are ready to help
