New 16 SEER Energy star AC installed 7-2025 (10-10-5 warranty). Out back a large, sparkling blue pool is waiting for all to enjoy some refreshing fun! Plentifully shade trees, privacy fence, flagstone patio area and bi-level wood deck maximize this spacious backyard’s outdoor living space. Inside the fireplace will keep you cozy when it’s chilly outside. Kitchen was fully remodeled in 2015 with new cabinets galore, countertops, sinks, backsplash, flooring, dine-in island added wi butcher block top and storage below, new paint, lighting, ceiling fan and upgraded Whirlpool appliances in 2016. In 2014 guest bath (and laundry) were updated with paint, tile floor, extra storage, new toilets in both baths, Master ensuite bath fully remodeled with dual vanities, tiled walk-in shower big enough for 2, oversized porcelain-on-cast iron clawfoot soaking tub that will stay hot for long soaks, ceiling fan and mirrors added, tile floor. Flooring, paint, light fixtures and ceiling fans were updated in Master bedroom, living and dining rooms in 2015; guest bedrooms painted 2021. 10’ ceilings create a spacious, airy ambience with 16 windows in 7 main rooms to provide abundant natural light. The sprinkler system simplifies lawn care and home has a large corner lot. Others at this price point and size don’t compare. This home is special and deserves to be seen in person.
Sold
Price Unknown
420 Meadowcrest Dr, Azle, TX 76020
3beds
1,543sqft
Single Family Residence
Built in 1996
8,886 Square Feet Lot
$290,100 Zestimate®
$--/sqft
$1,897 Estimated rent
Home value
$290,100
$276,000 - $305,000
$1,897/mo
Zestimate® history
Owner options
List your home for rent
$1,897/mo
Rent Zestimate®
Find your next renter with Zillow Rental Manager. Plus, with online applications, you can quickly screen prospective tenants – for free.
$1,897/mo
Rent Zestimate®
Refinance and save
Refinancing to a lower rate could help reduce your monthly payments and save thousands over the life of the loan.
Explore your selling options
Work with a Zillow partner agent
Leverage their expertise and Zillow's premium Showcase listings to get your home seen by more buyers.
Get startedList with your own agent
Get your home in front of millions of buyers by listing it on Zillow.
Learn how to do itSell it yourself
Take full control of how buyers see your home on Zillow by listing For Sale by Owner (FSBO).
List your homeWhat's special
Large sparkling blue poolPrivacy fenceFlagstone patio areaNew paintNew cabinets galoreLarge corner lotBi-level wood deck
Zillow last checked:
Listing updated:
Listed by:
Jack McLemore 0460808 817-283-5134,
Listing Results, LLC 817-283-5134
Bought with:
Lucy Gonzalez, 0846026
Real Estate Market Experts
Source: NTREIS,MLS#: 21225963
Facts & features
Interior
Bedrooms & bathrooms
- Bedrooms: 3
- Bathrooms: 2
- Full bathrooms: 2
Primary bedroom
- Features: Dual Sinks, Walk-In Closet(s)
- Level: First
- Dimensions: 12 x 15
Bedroom
- Features: Walk-In Closet(s)
- Level: First
- Dimensions: 12 x 13
Bedroom
- Level: First
- Dimensions: 12 x 11
Primary bathroom
- Features: Dual Sinks, Double Vanity, Granite Counters
- Level: First
- Dimensions: 8 x 9
Breakfast room nook
- Level: First
- Dimensions: 6 x 9
Dining room
- Level: First
- Dimensions: 11 x 9
Other
- Level: First
- Dimensions: 6 x 6
Kitchen
- Features: Kitchen Island, Pantry
- Level: First
- Dimensions: 11 x 9
Living room
- Features: Fireplace
- Level: First
- Dimensions: 15 x 17
Utility room
- Features: Built-in Features, Utility Room
- Level: First
- Dimensions: 5 x 4
Heating
- Electric
Cooling
- Central Air, Ceiling Fan(s), Electric, Heat Pump
Appliances
- Included: Dishwasher, Electric Range, Electric Water Heater, Disposal, Microwave
Features
- Decorative/Designer Lighting Fixtures, High Speed Internet, Vaulted Ceiling(s)
- Flooring: Carpet, Ceramic Tile, Laminate
- Has basement: No
- Number of fireplaces: 1
- Fireplace features: Living Room, Wood Burning
Interior area
- Total interior livable area: 1,543 sqft
Property
Parking
- Total spaces: 2
- Parking features: Door-Multi, Garage Faces Front
- Attached garage spaces: 2
Features
- Levels: One
- Stories: 1
- Exterior features: Rain Gutters
- Pool features: Pool
- Fencing: Wood
Lot
- Size: 8,886 Square Feet
- Features: Corner Lot, Landscaped, Many Trees, Subdivision, Sprinkler System
Details
- Parcel number: 05719712
Construction
Type & style
- Home type: SingleFamily
- Architectural style: Ranch,Detached
- Property subtype: Single Family Residence
Materials
- Foundation: Slab
- Roof: Composition
Condition
- Year built: 1996
Utilities & green energy
- Sewer: Public Sewer
- Water: Public
- Utilities for property: Sewer Available, Water Available
Green energy
- Energy efficient items: Appliances, HVAC, Lighting, Thermostat, Windows
- Water conservation: Low-Flow Fixtures
Community & HOA
Community
- Features: Curbs
- Security: Smoke Detector(s)
- Subdivision: Lake Crest Park Add
HOA
- Has HOA: No
Location
- Region: Azle
Financial & listing details
- Annual tax amount: $5,849
- Date on market: 4/1/2026
- Cumulative days on market: 121 days
- Listing terms: Cash,Conventional,FHA,VA Loan
- Exclusions: FABRIC CURTAINS AND RODS
Price history
| Date | Event | Price |
|---|---|---|
| 6/26/2026 | Sold | -- |
Source: NTREIS #21225963 Report a problem | ||
| 4/30/2026 | Pending sale | $292,000$189/sqft |
Source: NTREIS #21225963 Report a problem | ||
| 4/14/2026 | Price change | $292,000-1.2%$189/sqft |
Source: NTREIS #21225963 Report a problem | ||
| 4/1/2026 | Listed for sale | $295,500$192/sqft |
Source: NTREIS #21225963 Report a problem | ||
| 3/20/2026 | Listing removed | $295,500$192/sqft |
Source: NTREIS #21065312 Report a problem | ||
| 12/10/2025 | Listed for sale | $295,500$192/sqft |
Source: NTREIS #21065312 Report a problem | ||
| 12/3/2025 | Pending sale | $295,500$192/sqft |
Source: NTREIS #21065312 Report a problem | ||
| 11/29/2025 | Price change | $295,500+2.3%$192/sqft |
Source: NTREIS #21065312 Report a problem | ||
| 10/13/2025 | Price change | $288,800-1%$187/sqft |
Source: NTREIS #21065312 Report a problem | ||
| 9/19/2025 | Listed for sale | $291,800$189/sqft |
Source: NTREIS #21065312 Report a problem | ||
| 9/8/2025 | Listing removed | $291,800$189/sqft |
Source: NTREIS #21039193 Report a problem | ||
| 8/21/2025 | Listed for sale | $291,800$189/sqft |
Source: NTREIS #21039193 Report a problem | ||
Public tax history
Tax history is unavailable.
Neighborhood: Lake Crest Park
Nearby homes
- $284,0003 bd2 ba1.5k sqft420 Meadow Crst, Azle, TX 76020Off Market
- $285,6003 bd2 ba1.5k sqft416 Meadow Crst, Azle, TX 76020Off Market
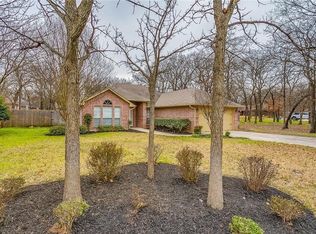
- $--3 bd2 ba1.5k sqft416 Meadowcrest Dr, Azle, TX 76020Sold
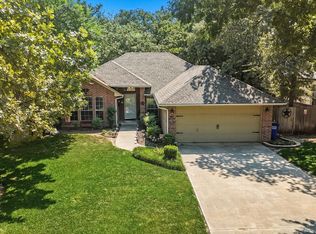
- $273,0003 bd2 ba1.5k sqft727 High Crest Dr, Azle, TX 76020Off Market
- $--3 bd3 ba1.8k sqft732 High Crest Dr, Azle, TX 76020Sold
- $435,700-- bd-- ba2.1k sqft412 Meadow Crst, Azle, TX 76020Off Market
- $--3 bd2 ba2.2k sqft421 Meadow Crst, Azle, TX 76020Sold
- $235,5003 bd3 ba2.7k sqft421 Meadowcrest Dr, Azle, TX 76020Auction
Nearby schools
GreatSchools rating
- 7/10Walnut Creek Elementary SchoolGrades: PK-4Distance: 0.4 mi
- 4/10Santo Forte J High SchoolGrades: 7-8Distance: 1.7 mi
- 6/10Azle High SchoolGrades: 9-12Distance: 0.5 mi
Schools provided by the listing agent
- Elementary: Hoover
- Middle: Forte
- High: Azle
- District: Azle ISD
Source: NTREIS. This data may not be complete. We recommend contacting the local school district to confirm school assignments for this home.
Get a cash offer in 3 minutes
Find out how much your home could sell for in as little as 3 minutes with a no-obligation cash offer.
Estimated market value
$290,100
Get a cash offer in 3 minutes
Find out how much your home could sell for in as little as 3 minutes with a no-obligation cash offer.
Estimated market value
$290,100
- Texas
- Tarrant County
- Azle
- 76020
- Lake Crest Park
- 420 Meadowcrest Dr
