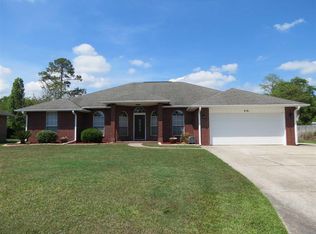
Large underground poolCompletely updated houseBreakfast barBonus roomGathering room with fireplaceOpen floorplanEating nook
Just in time for Pool Parties and Barbeque. Look no further your Florida Dream Oasis is here. This gorgeous completely updated house has it all, you just need to move in and enjoy.This beautiful home has 4 bedrooms and 2 baths. Open floorplan with large kitchen, eating nook, breakfast bar and gathering room with fireplace. there is also a bonus room when you walk in that could be office, media room, gameroom or additional bedroom. When you step outside you are transformed to a Summer Oasis. Large underground pool, playground, yard building/pool house. Covered patio for dining and plenting of space for the grill, smoker and griddle. Let the family gatherings begin. Dont wait to long this home has it all and ready to move in. The playground and the trampoline convey. The roof , ac unit, door lighting, floors are all new within less than 5 years and new water heater a month ago
91 days
|
641
|
87
|
Zillow last checked:
Listing updated:
Listed by:
Claudia Magilke850-485-0353,
Epique Realty, Inc.
Source: PAR,MLS#: 681296
Facts & features
Interior
Bedrooms & bathrooms
Bedrooms: 5
Bathrooms: 2
Full bathrooms: 2
Rooms
Room types: Bonus Room, Exercise Room, Office
Primary bedroom
Level: First
Area: 208
Dimensions: 13 x 16
Bedroom
Level: First
Area: 140
Dimensions: 10 x 14
Bedroom 1
Level: First
Area: 132
Dimensions: 11 x 12
Bedroom 2
Level: First
Area: 121
Dimensions: 11 x 11
Heating
Natural Gas, Fireplace(s)
Cooling
Central Air, Ceiling Fan(s)
Appliances
Included: Gas Water Heater, Built In Microwave, Dishwasher, Disposal, Refrigerator
Laundry: W/D Hookups
Features
Storage, Baseboards, Cathedral Ceiling(s), Ceiling Fan(s), Crown Molding, High Ceilings, High Speed Internet, Plant Ledges, Recessed Lighting, Vaulted Ceiling(s)
Flooring: Tile, Laminate, Simulated Wood
Doors: Storm Door(s)
Windows: Double Pane Windows, Blinds, Shutters
Has basement: No
Has fireplace: Yes
Interior area
Total structure area: 2,200
Total interior livable area: 2,200 sqft
Property
Parking
Total spaces: 2
Parking features: 2 Car Garage, Garage Door Opener
Garage spaces: 2
Features
Levels: One
Stories: 1
Patio & porch: Covered, Patio
Exterior features: Rain Gutters
Has private pool: Yes
Pool features: In Ground
Fencing: Back Yard,Full
Lot
Size: 0.3 Acres
Features: Cul-De-Sac, Interior Lot, Sprinkler
Details
Additional structures: Yard Building
Parcel number: 211n302200000031
Zoning description: Res Single
Construction
Type & style
Home type: SingleFamily
Architectural style: Traditional
Property subtype: Single Family Residence
Materials
Brick
Foundation: Slab
Roof: Shingle,Hip
Condition
Resale
New construction: No
Year built: 1999
Utilities & green energy
Electric: Circuit Breakers, Copper Wiring
Sewer: Septic Tank
Water: Public
Utilities for property: Cable Available, Underground Utilities
Green energy
Energy efficient items: Insulation, Insulated Walls, Ridge Vent
Explore the cost of this home by adjusting the details. Changes won't be saved.
Principal & interest
$1,547
Mortgage insurance
$0
Property taxes
$170
Home insurance
$105
HOA fees
$0
Utilities
Not included
All calculations are estimates and provided by Zillow, Inc. for informational purposes only. Actual amounts may vary.
HOA fees may include property taxes on listings classified as Co-Ops. Contact the listing agent and/or owner for fee details.
Mortgage interest rates are dependent on a number of factors, including credit score, down payment, and repayment length. Interest rate data provided by Zillow Group Marketplace, Inc. as of 1/1/1970 from various mortgage lenders with which we have lead or other similar arrangements; the Estimated Payment is an average of those rates.
See how much you could borrow to make a competitive offer.