Charming one-level home w/full basement, nestled in a highly desirable neighborhood. From the moment you arrive, the great curb appeal captures your attention - new driveway and a beautifully landscaped yard. The inviting front porch, complete with a soaring cathedral ceiling and a warm, welcoming light, sets the perfect tone for what lies beyond. When you step inside the thoughtful design creates an immediate sense of comfort and warmth. The fully renovated kitchen blends modern elegance w/ everyday functionality. It features brand-new cabinets for ample storage, paired w/stylish backsplash. Spacious island w/breakfast bar, perfect for casual dining or entertaining. Brand-new, state-of-the-art appliances make cooking a breeze. Bay window adds to the charm of this home. Adjacent to the kitchen is a stunning sunroom w/skylight and overlooking the yard. The living room promises to be the heart of your home whether you're curling up with a good book, enjoying a quiet evening by the fire, or hosting friends and family. The master bedroom suite is to die for. The highlight is the fully renovated master bathroom, featuring sleek, modern finishes and the ultimate touch of luxury: heated floors. Tiled from ceiling to floor walk in shower, tub and two vanities. Completely renovated hallway bathroom is a true showstopper. Basement is brimming w/possibilities! Envision a cozy family room, game room, entertainment space, work out room, or office. Park like fenced yard provides lots of privacy, while a dedicated dog run ensures your furry friends have plenty of space to play. Expansive stone patio perfect. OTHER NEW UPGRADES - roof, HVAC, water filtration system (carbon tank and water softener), electrical , 200 amp service w/new breaker box, waterproofing system (french drain with sump pump, tar application, waterproofing membrane system and dimple board system), interior and exterior doors, most of the windows (triple pane w/ argon gas), light fixtures, two egress windows.
Sold
$420,000
420 Mellowood Dr, Indianapolis, IN 46217
3beds
3,929sqft
Residential, Single Family Residence
Built in 1967
0.44 Acres Lot
$430,000 Zestimate®
$107/sqft
$3,339 Estimated rent
Home value
$430,000
$396,000 - $469,000
$3,339/mo
Zestimate® history
Owner options
List your home for rent
$3,339/mo
Rent Zestimate®
Find your next renter with Zillow Rental Manager. Plus, with online applications, you can quickly screen prospective tenants – for free.
$3,339/mo
Rent Zestimate®
Refinance and save
$2,670/mo
Est. payment
Refinancing to a lower rate could help reduce your monthly payments and save thousands over the life of the loan.
$2,670/mo
Est. payment
Explore your selling options
Work with a Zillow partner agent
Leverage their expertise and Zillow's premium Showcase listings to get your home seen by more buyers.
Get startedList with your own agent
Get your home in front of millions of buyers by listing it on Zillow.
Learn how to do itSell it yourself
Take full control of how buyers see your home on Zillow by listing For Sale by Owner (FSBO).
List your homeWhat's special
Modern eleganceMaster bedroom suiteNew drivewayDedicated dog runBay windowInviting front porchSoaring cathedral ceiling
Zillow last checked:
Listing updated:
Listed by:
Ema Boykova 317-531-4022,
M & E Realty Group,
Dimitar Boykov,
M & E Realty Group
Bought with:
Edwina Withers
Berkshire Hathaway Home
Tim Smart
Berkshire Hathaway Home
Source: MIBOR as distributed by MLS GRID,MLS#: 22013348
Facts & features
Interior
Bedrooms & bathrooms
- Bedrooms: 3
- Bathrooms: 2
- Full bathrooms: 2
- Main level bathrooms: 2
- Main level bedrooms: 2
Primary bedroom
- Features: Engineered Hardwood
- Level: Main
- Area: 195 Square Feet
- Dimensions: 15x13
Bedroom 2
- Features: Engineered Hardwood
- Level: Main
- Area: 100 Square Feet
- Dimensions: 10x10
Bedroom 3
- Features: Carpet
- Level: Basement
- Area: 210 Square Feet
- Dimensions: 15x14
Dining room
- Features: Tile-Ceramic
- Level: Main
- Area: 110 Square Feet
- Dimensions: 11x10
Kitchen
- Features: Tile-Ceramic
- Level: Main
- Area: 204 Square Feet
- Dimensions: 17x12
Living room
- Features: Hardwood
- Level: Main
- Area: 273 Square Feet
- Dimensions: 21x13
Sun room
- Features: Engineered Hardwood
- Level: Main
- Area: 273 Square Feet
- Dimensions: 21x13
Heating
- Forced Air
Cooling
- Has cooling: Yes
Appliances
- Included: Gas Cooktop, Dishwasher, Disposal, Gas Water Heater, Kitchen Exhaust, Microwave, Oven, Refrigerator, Water Purifier, Water Softener Owned
- Laundry: Main Level, In Basement
Features
- Attic Access, Breakfast Bar, Cathedral Ceiling(s), Kitchen Island, Entrance Foyer, Ceiling Fan(s), Hardwood Floors, High Speed Internet, Wired for Data, Supplemental Storage, Walk-In Closet(s)
- Flooring: Hardwood
- Windows: Screens Some, Skylight(s), Storms Some, Window Bay Bow, Windows Vinyl
- Basement: Egress Window(s),Full,Partially Finished,Storage Space
- Attic: Access Only
- Number of fireplaces: 2
- Fireplace features: Basement, Living Room, Wood Burning
Interior area
- Total structure area: 3,929
- Total interior livable area: 3,929 sqft
- Finished area below ground: 1,344
Property
Parking
- Total spaces: 2
- Parking features: Attached
- Attached garage spaces: 2
Features
- Levels: One
- Stories: 1
- Patio & porch: Covered, Patio
- Fencing: Fenced,Fence Full Rear
Lot
- Size: 0.44 Acres
- Features: Mature Trees, Trees-Small (Under 20 Ft), Wooded
Details
- Parcel number: 491423128005000500
- Horse amenities: None
Construction
Type & style
- Home type: SingleFamily
- Architectural style: Ranch
- Property subtype: Residential, Single Family Residence
Materials
- Stone
- Foundation: Block
Condition
- Updated/Remodeled
- New construction: No
- Year built: 1967
Utilities & green energy
- Electric: 200+ Amp Service
- Water: Municipal/City
- Utilities for property: Electricity Connected, Sewer Connected, Water Connected
Community & HOA
Community
- Security: Security Service
- Subdivision: Hill Valley Estates
HOA
- Has HOA: Yes
- HOA fee: $30 annually
Location
- Region: Indianapolis
Financial & listing details
- Price per square foot: $107/sqft
- Tax assessed value: $283,300
- Annual tax amount: $3,334
- Date on market: 11/30/2024
- Cumulative days on market: 6 days
- Electric utility on property: Yes
Price history
| Date | Event | Price |
|---|---|---|
| 1/3/2025 | Sold | $420,000-1.2%$107/sqft |
Source:  MIBOR as distributed by MLS GRID #22013348 Report a problem MIBOR as distributed by MLS GRID #22013348 Report a problem | ||
| 12/5/2024 | Pending sale | $425,000$108/sqft |
Source: MIBOR as distributed by MLS GRID #22013348 Report a problem | ||
| 11/30/2024 | Listed for sale | $425,000+117.9%$108/sqft |
Source: MIBOR as distributed by MLS GRID #22013348 Report a problem | ||
| 10/28/2020 | Sold | $195,000-2.5%$50/sqft |
Source: MIBOR as distributed by MLS GRID #21739749 Report a problem | ||
| 9/28/2020 | Pending sale | $199,900$51/sqft |
Source: Highgarden Real Estate #21739749 Report a problem | ||
| 9/21/2020 | Listed for sale | $199,900$51/sqft |
Source: Highgarden Real Estate #21739749 Report a problem | ||
| 9/20/2020 | Pending sale | $199,900$51/sqft |
Source: Highgarden Real Estate #21739749 Report a problem | ||
| 9/18/2020 | Listed for sale | $199,900$51/sqft |
Source: Highgarden Real Estate #21739749 Report a problem | ||
Public tax history
| Year | Property taxes | Tax assessment |
|---|---|---|
| 2025 | $3,596 +7.9% | $283,300 +1% |
| 2024 | $3,334 +8.2% | $280,400 +6.5% |
| 2023 | $3,083 +10.6% | $263,200 +9.9% |
| 2022 | $2,787 +4.4% | $239,400 +11.5% |
| 2021 | $2,670 -47.4% | $214,700 +5.3% |
| 2020 | $5,076 +124.7% | $203,800 +5.5% |
| 2019 | $2,258 -5.5% | $193,200 +10.4% |
| 2018 | $2,390 +2.9% | $175,000 -3.8% |
| 2017 | $2,322 +8.5% | $181,900 +6% |
| 2016 | $2,140 +4.8% | $171,600 +0.5% |
| 2014 | $2,043 -5% | $170,700 |
| 2013 | $2,150 | $170,700 -4.2% |
| 2012 | $2,150 | $178,100 +11.3% |
| 2011 | -- | $160,000 -3.9% |
| 2010 | $1,667 +6.5% | $166,500 |
| 2009 | $1,565 | $166,500 +7.4% |
| 2007 | -- | $155,100 |
| 2006 | -- | $155,100 |
| 2005 | -- | $155,100 |
| 2004 | -- | $155,100 |
| 2003 | -- | $155,100 +81.2% |
| 2002 | -- | $85,600 +200% |
| 2001 | -- | $28,530 |
| 2000 | -- | $28,530 |
Find assessor info on the county website
Neighborhood: Hill Valley
Nearby homes
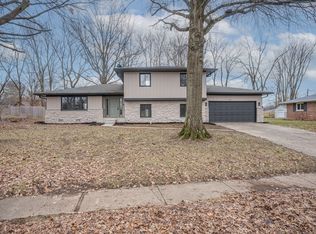
- $353,0004 bd3 ba2.2k sqft621 Mellowood Dr, Indianapolis, IN 46217Sold
- $299,7003 bd2 ba1.6k sqft628 Mellowood Dr, Indianapolis, IN 46217Off Market
- $238,9003 bd1 ba1.4k sqft631 Mellowood Dr, Indianapolis, IN 46217Off Market
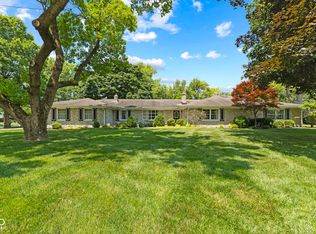
- $325,0004 bd3 ba4.9k sqft618 Mellowood Dr, Indianapolis, IN 46217Sold
- $282,7003 bd1 ba2.7k sqft611 Mellowood Dr, Indianapolis, IN 46217Off Market
- $349,1003 bd2 ba1.6k sqft642 Mellowood Dr, Indianapolis, IN 46217Off Market
- $337,1004 bd3 ba2k sqft643 Mellowood Dr, Indianapolis, IN 46217Off Market
- $375,8004 bd3 ba2.3k sqft618 W Ralston Rd, Indianapolis, IN 46217Off Market
Nearby schools
GreatSchools rating
- 7/10Perry Meridian 6th Grade AcademyGrades: 6Distance: 0.7 mi
- 9/10Perry Meridian High SchoolGrades: 9-12Distance: 0.5 mi
- 8/10Perry Meridian Middle SchoolGrades: 7-8Distance: 0.7 mi
Get a cash offer in 3 minutes
Find out how much your home could sell for in as little as 3 minutes with a no-obligation cash offer.
Estimated market value
$430,000
Get a cash offer in 3 minutes
Find out how much your home could sell for in as little as 3 minutes with a no-obligation cash offer.
Estimated market value
$430,000
- Indiana
- Marion County
- Indianapolis
- 46217
- Hill Valley
- 420 Mellowood Dr
Nearby cities
Nearby neighborhoods
Nearby zip codes
Other Indianapolis Topics
