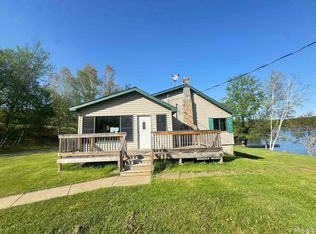
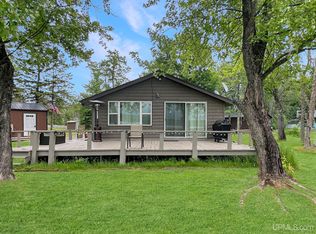
Chicagon Lake Retreat – Iron River, Michigan Enjoy waterfront living on beautiful 1,100-acre Chicagon Lake, one of Iron County's premier all-sports lakes with depths exceeding 100 feet in some areas. Known for outstanding fishing, the lake is home to perch, bass, musky, northern pike, walleye, trout, crappie, and whitefish. Step right out of the cottage to your dock and spend your days fishing, swimming, boating, or jet skiing. Want to explore? Simply hop in your boat and cruise over to George Young Golf Course for a round of golf or head to Pentoga Park for a day of recreation and visiting with friends and family. Additional features include: Two-car garage, Storage shed, Lean-to boat cover, Convenient location next to a small, shallow boat launch. Whether you're searching for a seasonal getaway or year-round retreat, this property offers the perfect combination of relaxation and adventure in Michigan's beautiful Upper Peninsula.
For sale
Price cut: $19.9K (7/13)
$380,000
420 Midsummer Dr, Iron River, MI 49935
2beds
1,056sqft
Single Family Residence
Built in 1983
0.42 Acres Lot
$373,600 Zestimate®
$360/sqft
$-- HOA
What's special
Storage shedLean-to boat coverTwo-car garage
- 40 days |
- 1,234 |
- 46 |
Zillow last checked:
Listing updated:
Listed by:
LORI J RYMKOS 906-280-3165,
PREMIER REAL ESTATE, INC. 906-786-5030
Source: MiRealSource,MLS#: 50211090 Originating MLS: Upper Peninsula Assoc of Realtors
Originating MLS: Upper Peninsula Assoc of RealtorsFacts & features
Interior
Bedrooms & bathrooms
- Bedrooms: 2
- Bathrooms: 1
- Full bathrooms: 1
- Main level bathrooms: 1
- Main level bedrooms: 1
Bedroom 1
- Level: Main
- Area: 143
- Dimensions: 11 x 13
Bedroom 2
- Level: Second
- Area: 256
- Dimensions: 16 x 16
Bathroom 1
- Level: Main
Heating
- Forced Air, Propane
Cooling
- Wall/Window Unit(s)
Appliances
- Included: Dishwasher, Dryer, Microwave, Range/Oven, Refrigerator, Washer, Water Softener Owned, Tankless Water Heater
Features
- High Ceilings
- Windows: Window Treatments
- Basement: Concrete,Crawl Space
- Number of fireplaces: 1
- Fireplace features: Gas
Interior area
- Total structure area: 1,056
- Total interior livable area: 1,056 sqft
- Finished area above ground: 1,056
- Finished area below ground: 0
Property
Parking
- Total spaces: 2
- Parking features: Detached
- Garage spaces: 2
Features
- Levels: One and One Half
- Stories: 1.5
- Patio & porch: Deck
- On waterfront: Yes
- Waterfront features: All Sports Lake, Lake Front, Waterfront, Interior Lake
- Body of water: Chicaugon Lake
- Frontage length: 103
Lot
- Size: 0.42 Acres
- Dimensions: 103 x 190 x 130 x 126
Details
- Additional structures: Gazebo, Shed(s)
- Parcel number: 00150004200
- Special conditions: Private,Standard
Construction
Type & style
- Home type: SingleFamily
- Architectural style: A-Frame
- Property subtype: Single Family Residence
Materials
- Wood Siding
- Foundation: Concrete Perimeter
Condition
- Year built: 1983
Utilities & green energy
- Sewer: Septic Tank
- Water: Private Well
- Utilities for property: Electricity Connected, Propane, Propane Tank Owned, Internet Fiber Available
Community & HOA
Community
- Subdivision: None
HOA
- Has HOA: No
Location
- Region: Iron River
Financial & listing details
- Price per square foot: $360/sqft
- Annual tax amount: $4,928
- Date on market: 6/11/2026
- Cumulative days on market: 41 days
- Listing agreement: Exclusive Right To Sell
- Listing terms: Cash,Conventional,FHA
Estimated market value
$373,600
$355,000 - $392,000
$1,400/mo
Price history
| Date | Event | Price |
|---|---|---|
| 7/13/2026 | Price change | $380,000-5%$360/sqft |
Source:  MiRealSource #50211090 Report a problem MiRealSource #50211090 Report a problem | ||
| 6/11/2026 | Listed for sale | $399,900+42.8%$379/sqft |
Source: MiRealSource #50211090 Report a problem | ||
| 9/1/2020 | Sold | $280,000$265/sqft |
Source: Agent Provided Report a problem | ||
Public tax history
Tax history is unavailable.
Monthly payment
Est. payment
Payment breakdown
Explore the cost of this home by adjusting the details. Changes won't be saved.Climate risks
Neighborhood: 49935
Nearby schools
GreatSchools rating
- 4/10Stambaugh Elementary SchoolGrades: PK-6Distance: 6.5 mi
- 6/10West Iron County High SchoolGrades: 6-12Distance: 6.5 mi
Schools provided by the listing agent
- District: West Iron County School District
Source: MiRealSource. This data may not be complete. We recommend contacting the local school district to confirm school assignments for this home.
- $20,984-- bd-- ba-- sqft437 Mid Summer Dr, Iron river, MI 49935Off Market
- $259,800-- bd-- ba-- sqft432 Mid Summer Dr, Iron River, MI 49935Off Market
- $315,000-- bd-- ba-- sqft434 Mid Summer Dr, Iron River, MI 49935Off Market
- $540,900-- bd-- ba-- sqft436 Mid Summer Dr, Iron River, MI 49935Off Market
- $42,200-- bd-- ba-- sqft532 Mid Summer Dr, Iron River, MI 49935Off Market
- $548,3003 bd2 ba1.9k sqft532 Mid Summer Dr, Iron River, MI 49935Off Market
- $357,5003 bd2 ba1.5k sqft534 Mid Summer Dr, Iron River, MI 49935Off Market
- $536,900-- bd-- ba-- sqft448 Mid Summer Dr, Iron River, MI 49935Off Market
A local agent can set up tours, give advice and negotiate with sellers.
Similar homes
- $365,0003 bd2 ba1.1k sqft110 Stanley Lake Dr, Iron River, MI 49935For Sale

 MLS ID #50212497, JEFF DOHL, RE/MAX NORTH COUNTRY-IR. MiRealSource
 - $375,0004 bd2 ba1.4k sqft277 Marinello Rd, Iron River, MI 49935For Sale
 MLS ID #50213521, HUGH HARRIS, HARRIS STATE WIDE. MiRealSource
 - $345,0002 bd1 ba864 sqft217 E Lake Emily Rd, Crystal Falls, MI 49920For Sale
 MLS ID #50207003, MELANIE SIENKIEWICZ, RE/MAX NORTH COUNTRY-FL. MiRealSource
 - $329,0002 bd1 ba1.1k sqft109 Birchfield Dr, Iron River, MI 49935For Sale By Owner

- $344,5002 bd2 ba1.1k sqft154 Rysberg Dr, Crystal Falls, MI 49920For SaleMLS ID #50210441, JORDYN LEONARDUZZI, RE/MAX NORTH COUNTRY. MiRealSource
- $259,9003 bd2 ba1.2k sqft1669 Kofmehl Rd, Iron River, MI 49935For SaleMLS ID #50213077, HUGH HARRIS, HARRIS STATE WIDE. MiRealSource
- $289,9002 bd1 ba660 sqft1325 Bates Amasa Rd, Iron River, MI 49935For SaleMLS ID #217932, STEPHEN REMONDINI, STEPHENS REAL ESTATE. GNMLS
- $229,0003 bd2 ba1.5k sqft123 Brule Village Rd, Iron River, MI 49935For SaleMLS ID #50212220, JOHN STURDY, U.P. RIVERLAND REALTY. MiRealSource
- $269,9003 bd2 ba1.3k sqft506 Us Highway 141, Crystal Falls, MI 49920For SaleMLS ID #50213731, STEPHEN REMONDINI, STEPHENS REAL ESTATE-IRON RIVER. MiRealSource
- $269,9003 bd2 ba1.3k sqft506 State Highway 141, Crystal Falls, MI 49920For SaleMLS ID #218284, STEPHEN REMONDINI, STEPHENS REAL ESTATE. GNMLS
- $256,6002 bd1 ba768 sqft113 & 120 Lohrey Ln, Crystal Falls, MI 49920For SaleMLS ID #50208894, JORDYN LEONARDUZZI, RE/MAX NORTH COUNTRY. MiRealSource
- $334,7002 bd2 ba1k sqft573 Triangle Ranch Rd, Amasa, MI 49903For SaleMLS ID #50212214, CONNIE SUTTON, NORTHERN HERITAGE. MiRealSource
- $219,9002 bd-- ba900 sqft549 Sheltrow Rd, Crystal Falls, MI 49920For SaleMLS ID #50209587, ZACHARY GOODMAN, KELLER WILLIAMS CLASSIC REALTY NW. MiRealSource
- $239,9003 bd2 ba1.3k sqft511 3rd St, Alpha, MI 49902For SaleMLS ID #214265, STEPHEN REMONDINI, STEPHENS REAL ESTATE. GNMLS
- $499,9003 bd2 ba1.5k sqft3159 Williams Rd, Long Lake, WI 54542For SaleMLS ID #50327295, Charity L Bayer. RANW as distributed by MLS GRID
- $253,7274 bd1 ba1.4k sqft357 Premo Creek Rd, Crystal Falls, MI 49920For SaleMLS ID #50212631, WENDY HAWKINS, HARRIS STATE WIDE. MiRealSource
- $499,0001 bd1 ba912 sqft4750 Cth D Rd, Florence, WI 54121For SaleMLS ID #50210098, AMBER HICKS, RE/MAX NORTH COUNTRY-FL. MiRealSource
