Skip main navigation
Off market
  • $903,800

    420 Mission Bay Blvd #101, San Francisco, CA 94158

    1beds
    1,003sqft
    Condominium
    Built in 2012
    -- sqft lot
    $903,800 Zestimate®
    $901/sqft
    $5,841 Estimated rent

    Home value

    $903,800

    $813,000 - $1.00M

    $5,841/mo

    Zestimate® history
    Loading
    Loading...

    Owner options

    List your home for rent

    $5,841/mo

    Rent Zestimate®

    Find your next renter with Zillow Rental Manager. Plus, with online applications, you can quickly screen prospective tenants – for free.

    Learn more

    $5,841/mo

    Rent Zestimate®

    Refinance and save

    $5,798/mo

    Est. payment

    Refinancing to a lower rate could help reduce your monthly payments and save thousands over the life of the loan.

    See today's rates

    $5,798/mo

    Est. payment

    Explore your selling options

    Work with a Zillow partner agent

    Leverage their expertise and Zillow's premium Showcase listings to get your home seen by more buyers.

    Get started

    List with your own agent

    Get your home in front of millions of buyers by listing it on Zillow.

    Learn how to do it

    Sell it yourself

    Take full control of how buyers see your home on Zillow by listing For Sale by Owner (FSBO).

    List your home

    What's special

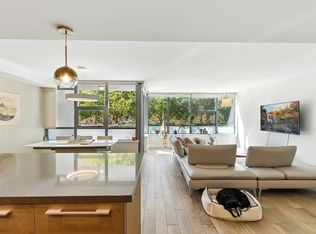
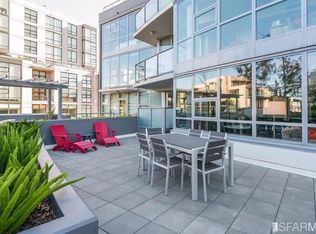
    A unique, 1+ bedroom and 1 bath home,located in the heart of Mission Bay, San Francisco's fastest growing waterside neighborhood. An exceptional wall of windows welcome amazing natural light and allows the generous, open floor plan to extend to a spacious, lushly landscaped, private patio, allowing for seamless indoor and outdoor living. Impeccably detailed with hardwood floors throughout, top-of-the-line finishes and appliances, a large walk-in closet with custom upgrades, parking and storage. Community amenities include attended lobbies, 75-ft outdoor pool, spa, sauna, gym, community lounge, outdoor grills/ dining area, private theater and conference room. Walking distance to Oracle Park, Chase Ctr., UCSF Medical Ctr., restaurants, entertainment, shopping, transportation, airports and freeways.

    This property is off market, which means it's not currently listed for sale or rent on Zillow. This may be different from what's available on other websites or public sources.

    Zillow last checked:

    Listing updated:

    Listed by:

    Dianne M. Hartnett DRE #01299788 415-260-3042,

    Compass

    Bought with:

    Priya Agrawal, DRE #01964876

    Compass

    Source: SFAR,MLS#: 489871MLS LogoOriginating MLS: San Francisco Association of REALTORS

    Facts & features

    Interior

    Bedrooms & bathrooms
    • Bedrooms: 1
    • Bathrooms: 1
    • Full bathrooms: 1
    Rooms
    • Room types: Storage
    Primary bedroom
    • Area: 0
    • Dimensions: 0 x 0
    Bedroom 1
    • Area: 0
    • Dimensions: 0 x 0
    Bedroom 2
    • Area: 0
    • Dimensions: 0 x 0
    Bedroom 3
    • Area: 0
    • Dimensions: 0 x 0
    Bedroom 4
    • Area: 0
    • Dimensions: 0 x 0
    Dining room
    • Features: Dining/Living Combo
    • Area: 0
    • Dimensions: 0 x 0
    Family room
    • Area: 0
    • Dimensions: 0 x 0
    Kitchen
    • Area: 0
    • Dimensions: 0 x 0
    Living room
    • Area: 0
    • Dimensions: 0 x 0
    Heating
    • Electric
    Cooling
    • Central Air
    Appliances
    • Included: Dishwasher, Microwave
    • Laundry: Laundry Closet
    Features
    • Flooring: Wood
    • Has fireplace: No
    Interior area
    • Total structure area: 1,003
    • Total interior livable area: 1,003 sqft

    Property

    Parking
    • Total spaces: 1
    • Parking features: Driveway, Shared Driveway, Garage Door Opener, Side By Side, On Site
    • Has garage: Yes
    • Has uncovered spaces: Yes
    Features
    • Levels: One
    • Entry location: Ground Floor
    • Pool features: Community
    • Has view: Yes
    • View description: Park/Greenbelt
    Details
    • Parcel number: 8720117
    • Special conditions: Standard

    Construction

    Type & style
    • Home type: Condo
    • Architectural style: Contemporary
    • Property subtype: Condominium
    Materials
    • Block, Concrete, Frame, Metal
    • Foundation: Slab
    Condition
    • New Construction
    • New construction: Yes
    • Year built: 2012

    Community & HOA

    HOA
    • Has HOA: Yes
    • Amenities included: Barbecue, Clubhouse, Greenbelt, Gym, Recreation Facilities, Sauna, Spa/Hot Tub
    • Services included: Management, Door Person, Maintenance Structure, Gas, Trash, Homeowners Insurance, Water
    • HOA fee: $780 monthly
    • HOA name: Madrone Owner's Association
    • HOA phone: 415-558-1678
    Location
    • Region: San Francisco
    • Elevation: 0

    Financial & listing details

    • Price per square foot: $901/sqft
    • Price range: $1.2M - $903.8K
    • Date on market: 9/12/2019
    • Cumulative days on market: 55 days
    • Total actual rent: 0
    • Road surface type: Paved Sidewalk

    Price history

    DateEventPrice
    11/19/2019Sold$1,150,000+95.3%$1,147/sqft
    Source: SFAR #489871 Report a problem
    9/7/2012Sold$588,730$587/sqft
    Source: SFAR #392859 Report a problem

    Public tax history

    Tax history is unavailable.

    Neighborhood: Mission Bay

    Nearby schools

    GreatSchools rating
    Schools provided by the listing agent
    • District: San Francisco

    Source: SFAR. This data may not be complete. We recommend contacting the local school district to confirm school assignments for this home.

    Get a cash offer in 3 minutes
    Find out how much your home could sell for in as little as 3 minutes with a no-obligation cash offer.
    Estimated market value
    $903,800
    Get a cash offer in 3 minutes
    Find out how much your home could sell for in as little as 3 minutes with a no-obligation cash offer.
    Estimated market value
    $903,800