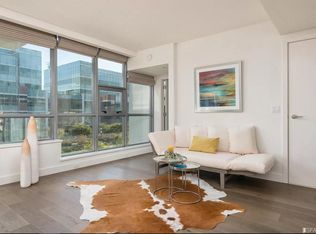
Peaceful Townhome at Madrone Welcome to Residence 102, a south-facing 2 bedroom, 2.5 bathroom townhome that offers a spacious floor plan of 1,649 square feet. On the main level, the modern chefs kitchen with stainless steel appliances opens to a gracious living room and formal dining area. Luxurious finishes include a Bosch gas stove and dishwasher, Thermador refrigerator, Caesarstone counter tops, a tastefully tiled backsplash, and sleek European-inspired cabinetry. The half bathroom on the main floor makes entertaining easy. Upstairs, the dramatic high ceilings offer a loft-like feeling in the bedrooms. The master bedroom is impressive in size with a full bathroom with dual sinks and a shower stall. Both bedrooms are lined with expansive windows and offer a peaceful outlook of the park. A full-sized Whirlpool washer and dryer, air conditioning, and an abundance of closet space complete this spacious home. Throughout this residence, the finishes, fixtures and features match Madrones high standard of living. World class amenities await you at Madrone. Enjoy the convenience of a 75-foot heated lap pool, fun-sized Jacuzzi spa, resort-style steam room and sauna, outdoor grill and lounge area, social dining room with a catering kitchen, game room with flat-screen TVs and billiards, private movie theater, state-of-the-art fitness studio, landscaped gardens and a courtyard, and an attended 24/7 lobby. Enjoy Mission Bays fastest growing waterfront location with a master-planned community that is welcoming new residents, retail, businesses, and parks every day. This luxurious Mission Bay building is steps away from AT&T Park with easy access to freeways, the Embarcadero, Whole Foods, a gourmet Safeway, and several of San Franciscos top restaurants. Unit Features: Modern 2 bedroom, 2.5 bathroom townhouse 1,649 sq. ft. per county records Light-filled with expansive windows Open kitchen with hardwood floors, stainless steel appliances, and Caeasarstone countertops that opens into the living room Formal dining area Individually controlled heat and air conditioning Hardwood floors in living areas, carpet in bedrooms Custom window treatments Full-sized Whirlpool washer and dryer in unit One parking space in garage included Storage included Building Features: Open-air sun deck with 75-foot heated lap pool and Jacuzzi spa Outdoor grill and terrace lounge State-of-the-art fitness studio Resort-style steam room and sauna Social dining room with catering kitchen Game room with flat-screen TVs and billiards Private movie theater Business center Attended lobby and luxurious seating area Landscaped gardens and courtyard Gated parking Located close to public transportation with easy access to 101/280 AT&T stadium, UCSF campus, and plenty of restaurants and shops nearby For more information about this exclusive off-market listing, please contact Vi Pavlicevich at 415.828.1114 or vi@climbsf.com.
This property is not currently displayed as for sale or rent on Zillow. This may be different from what's on other websites or public sources.