Skip main navigation
Sold for $932,000
  • $932,000

    420 Morello Dr, Hayward, CA 94541

    4beds
    1,716sqft
    Residential, Townhouse
    Built in 2017
    8,712 Square Feet Lot
    $903,800 Zestimate®
    $543/sqft
    $4,057 Estimated rent

    Home value

    $903,800

    $859,000 - $949,000

    $4,057/mo

    Zestimate® history
    Loading
    Loading...

    Owner options

    List your home for rent

    $4,057/mo

    Rent Zestimate®

    Find your next renter with Zillow Rental Manager. Plus, with online applications, you can quickly screen prospective tenants – for free.

    Learn more

    $4,057/mo

    Rent Zestimate®

    Refinance and save

    $6,174/mo

    Est. payment

    Refinancing to a lower rate could help reduce your monthly payments and save thousands over the life of the loan.

    See today's rates

    $6,174/mo

    Est. payment

    Explore your selling options

    Work with a Zillow partner agent

    Leverage their expertise and Zillow's premium Showcase listings to get your home seen by more buyers.

    Get started

    List with your own agent

    Get your home in front of millions of buyers by listing it on Zillow.

    Learn how to do it

    Sell it yourself

    Take full control of how buyers see your home on Zillow by listing For Sale by Owner (FSBO).

    List your home

    What's special

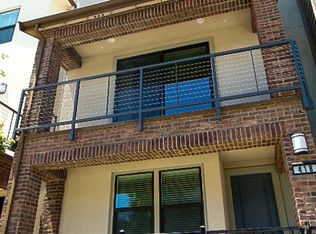
    Welcome to the highly desirable Blackstone community at the Cannery - perfectly located in the heart of the Bay Area for easy commuting to Silicon Valley and San Francisco. This rarely available residence 5 model offers an open floor plan with 4 spacious bedrooms each with their own private updated full bath. At over 1,716 sq ft of contemporary living space and immersed in natural light this one checks all the boxes. A large open great room combines your kitchen and living areas leading to a private front balcony. Enjoy prepping meals in the updated eat in kitchen with oversize center island, quartz countertops, SS appliances, gas stove, farmhouse sink and custom tile backsplash. The expansive owners suite features a large walk-in closet and spa like bath with dual sinks. Conveniently offering a full bedroom and bath on the first and second floors along with an attached 2-car garage. Additional upgrades include LVP floors, ceiling fans, recessed lighting, EV charging, built in surround sound and more! Quick and easy access to I-580/880/92, Amtrack, BART and major employers of the Bay Area. Just steps to many local parks, schools, Costco & the revitalized downtown with shops and restaurants. Here is your chance to live the dream.

    Zillow last checked:

    Listing updated:

    Listed by:

    Joseph DeLima DRE #01728623 925-339-4403,

    The Delima Group Inc,

    Craig Einsohn DRE #01495648 925-518-6094,

    The Delima Group Inc

    Bought with:

    Steve Dhilon, DRE #01155708

    Realty Experts

    Source: Bay East AOR,MLS#: 41046711MLS Logo

    Facts & features

    Interior

    Bedrooms & bathrooms
    • Bedrooms: 4
    • Bathrooms: 4
    • Full bathrooms: 4
    Rooms
    • Room types: 1 Bedroom, 1 Bath, Main Entry, Family Room, Bonus/Plus Room, Kitchen/Family Combo, Laundry, Primary Bathroom, Primary Bedroom, Primary Bedrooms 2+, Possible Guest
    Kitchen
    • Features: Counter - Tile, Dishwasher, Eat In Kitchen, Garbage Disposal, Ice Maker Hookup, Island, Microwave, Range/Oven Free Standing, Updated Kitchen
    Heating
    • Forced Air, Central
    Cooling
    • Ceiling Fan(s)
    Appliances
    • Included: Dishwasher, Plumbed For Ice Maker, Microwave, Free-Standing Range, Tankless Water Heater
    • Laundry: Hookups Only
    Features
    • Updated Kitchen
    • Flooring: Tile, Carpet, Other, Engineered Wood
    • Windows: Screens, Window Coverings
    • Has fireplace: No
    • Fireplace features: None
    Interior area
    • Total structure area: 1,716
    • Total interior livable area: 1,716 sqft

    Property

    Parking
    • Total spaces: 2
    • Parking features: Direct Access, Electric Vehicle Charging Station(s), Garage Faces Rear, Private, Garage Door Opener
    • Attached garage spaces: 2
    Features
    • Levels: Three Or More
    • Stories: 3
    • Entry location: No Steps to Entry
    • Patio & porch: Patio, Front Porch
    • Exterior features: Entry Gate, Low Maintenance
    • Pool features: None
    Lot
    • Size: 8,712 Square Feet
    • Features: Level, Front Yard
    Details
    • Parcel number: 431120191
    • Special conditions: Standard
    • Other equipment: Irrigation Equipment

    Construction

    Type & style
    • Home type: Townhouse
    • Architectural style: Contemporary
    • Property subtype: Residential, Townhouse
    Materials
    • Stone, Stucco, Wood Siding
    • Roof: Tile
    Condition
    • Existing
    • New construction: No
    • Year built: 2017

    Utilities & green energy

    • Electric: No Solar
    • Utilities for property: Cable Available, Internet Available, Natural Gas Connected, Individual Electric Meter, Individual Gas Meter

    Community & HOA

    Community
    • Security: Carbon Monoxide Detector(s)
    • Subdivision: Blackstone
    HOA
    • Has HOA: Yes
    • Amenities included: Playground, Guest Parking, Setting Urban
    • Services included: Common Area Maint, Maintenance Structure, Management Fee, Reserve Fund, Insurance, Maintenance Grounds
    • HOA fee: $246 monthly
    • HOA name: CALL LISTING AGENT
    • HOA phone: 916-746-0011
    Location
    • Region: Hayward

    Financial & listing details

    • Price per square foot: $543/sqft
    • Tax assessed value: $950,640
    • Price range: $932K - $932K
    • Date on market: 1/3/2024
    • Listing agreement: Excl Right
    • Listing terms: Cash,Conventional,1031 Exchange,Submit

    Price history

    DateEventPrice
    3/7/2024Listing removed--
    Source: Zillow Rentals Report a problem
    2/23/2024Listed for rent$4,195$2/sqft
    Source: Zillow Rentals Report a problem
    2/9/2024Sold$932,000+9.8%$543/sqft
    Source: Bay East AOR #41046711 Report a problem
    1/11/2024Pending sale$849,000$495/sqft
    Source: bridgeMLS/CCAR/Bay East AOR #41046711 Report a problem
    1/4/2024Listed for sale$849,000-14.9%$495/sqft
    Source: bridgeMLS/CCAR/Bay East AOR #41046711 Report a problem
    6/29/2022Listing removed--
    Source: bridgeMLS/CCAR/Bay East AOR #40996264 Report a problem
    6/5/2022Listed for sale$998,000+35.5%$582/sqft
    Source: bridgeMLS/CCAR/Bay East AOR #40996264 Report a problem
    5/15/2018Sold$736,500$429/sqft
    Source: Public Record Report a problem

    Public tax history

    YearProperty taxesTax assessment
    2025-- $950,640 +15.8%
    2024$10,806 +1.6%$821,119 +2%
    2023$10,639 +2.1%$805,020 +2%
    2022$10,425 +0.9%$789,238 +2%
    2021$10,332 +1.3%$773,765 +1%
    2020$10,202 -0.8%$765,838 +2%
    2019$10,279 +412%$750,822 +63.9%
    2018$2,008 $458,184 +205.1%
    2017$2,008 $150,180
    Find assessor info on the county website

    Neighborhood: Burbank

    Nearby schools

    GreatSchools rating
    Get a cash offer in 3 minutes
    Find out how much your home could sell for in as little as 3 minutes with a no-obligation cash offer.
    Estimated market value
    $903,800
    Get a cash offer in 3 minutes
    Find out how much your home could sell for in as little as 3 minutes with a no-obligation cash offer.
    Estimated market value
    $903,800