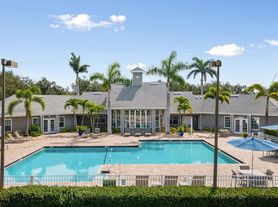
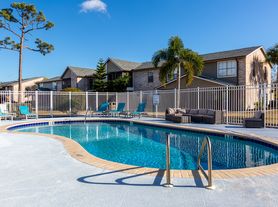


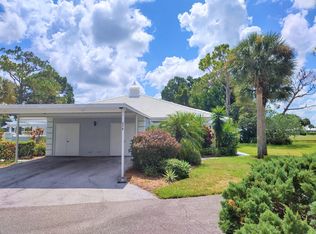
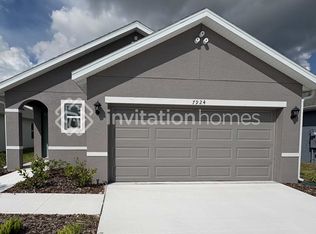
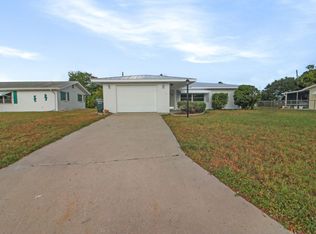
Welcome home to this beautifully updated single-family residence in the desirable Venice East community! This spacious 2-bedroom, 2-bath home offers the perfect blend of comfort, style, and convenience. Situated on a generous corner lot, you'll enjoy the privacy of your own outdoor oasis, complete with a large deck featuring built-in benches and a charming pergola areaideal for relaxing or entertaining guests. Step inside and discover a thoughtfully designed interior, highlighted by luxury vinyl flooring. The remodeled kitchen boasts sleek finishes and modern appliances, making meal prep a pleasure. Both bathrooms have been tastefully updated, ensuring a touch of elegance and comfort throughout the home. An additional large room provides flexible spaceperfect as a home office, playroom, or media center. Parking is a breeze with a two-car garage, while pets are welcome with an additional deposit. Tenants are responsible for utilities and lawncare, giving you full control over your living experience. Enjoy all the perks of Venice East living, including easy access to the community's public par 3 golf course, nearby shopping and dining, and the world-famous beaches of Venice just a short drive away. This move-in ready home is owner managed. Don't miss your chance to experience the best of Venice East livingcall today to schedule your private showing!
House for rent
$1,800/moFees may apply
420 Mount Vernon Dr, Venice, FL 34293
2beds
1,259sqft
Price may not include required fees and charges. Learn more|
Single family residence
Available now
Cats, dogs OK
In unit laundry
None parking
None
What's special
Two-car garageGenerous corner lotLuxury vinyl flooringCharming pergola area
- 84 days |
- -- |
- -- |
Zillow last checked:
Listing updated:
Travel times

Let’s turn your rent into credit progress
Build credit history with every on-time payment and get credit for the payment you’re already making.
Facts & features
Interior
Bedrooms & bathrooms
- Bedrooms: 2
- Bathrooms: 2
- Full bathrooms: 2
Heating
- Contact manager
Appliances
- Included: Dishwasher, Microwave Oven, Oven, Range, Refrigerator, Washer, dryer
- Laundry: Contact manager
Interior area
- Total interior livable area: 1,259 sqft
Property
Parking
- Parking features: Contact manager
- Details: Contact manager
Features
- Patio & porch: Contact manager
- Exterior features: Contact manager
Details
- Additional structures: Contact manager
- Parcel number: 0447080008
- Other equipment: Contact manager
Construction
Type & style
- Home type: SingleFamily
- Property subtype: Single Family Residence
Community & HOA
Community
- Features: Contact manager
HOA
- Amenities included: Contact manager
Location
- Region: Venice
Financial & listing details
- Lease term: Contact For Details
Price history
| Date | Event | Price |
|---|---|---|
| 6/30/2026 | Price change | $1,800-8.9%$1/sqft |
Source: Zillow Rentals Report a problem | ||
| 5/19/2026 | Price change | $1,975-6%$2/sqft |
Source: Zillow Rentals Report a problem | ||
| 5/1/2026 | Listed for rent | $2,100$2/sqft |
Source: Zillow Rentals Report a problem | ||
| 11/5/2013 | Sold | $135,000-3.6%$107/sqft |
Source: Public Record Report a problem | ||
| 7/2/2013 | Listed for sale | $139,999$111/sqft |
Source: ERA PREFERRED PROP OF VENICE #N5780957 Report a problem | ||
Neighborhood: 34293
Nearby schools
GreatSchools rating
- 9/10Taylor Ranch Elementary SchoolGrades: PK-5Distance: 2.1 mi
- 7/10Venice Middle SchoolGrades: 6-8Distance: 2.4 mi
- 7/10Venice Senior High SchoolGrades: 9-12Distance: 3.9 mi