Skip main navigation
Sold for $115,000
  • $115,000

    420 N 3rd St, Monmouth, IL 61462

    3beds
    1,581sqft
    Single Family Residence, Residential
    Built in 1910
    7,759.13 Square Feet Lot
    $142,200 Zestimate®
    $73/sqft
    $1,517 Estimated rent

    Home value

    $142,200

    $131,000 - $154,000

    $1,517/mo

    Zestimate® history
    Loading
    Loading...

    Owner options

    List your home for rent

    $1,517/mo

    Rent Zestimate®

    Find your next renter with Zillow Rental Manager. Plus, with online applications, you can quickly screen prospective tenants – for free.

    Learn more

    $1,517/mo

    Rent Zestimate®

    Refinance and save

    $668/mo

    Est. payment

    Refinancing to a lower rate could help reduce your monthly payments and save thousands over the life of the loan.

    See today's rates

    $668/mo

    Est. payment

    Explore your selling options

    Work with a Zillow partner agent

    Leverage their expertise and Zillow's premium Showcase listings to get your home seen by more buyers.

    Get started

    List with your own agent

    Get your home in front of millions of buyers by listing it on Zillow.

    Learn how to do it

    Sell it yourself

    Take full control of how buyers see your home on Zillow by listing For Sale by Owner (FSBO).

    List your home

    What's special

    Brick fireplaceOld world charmOriginal woodworkLarge yardModern conveniencesGrilling areaDutch colonial style home
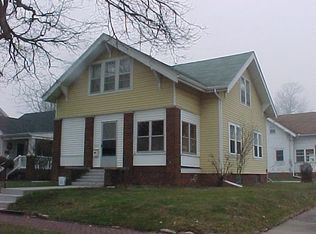
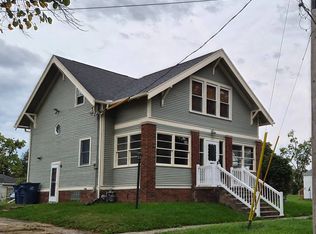
    Welcome to this three bedroom Dutch colonial style home with old world charm and modern conveniences. Coming through the storied entryway you will find beautiful hardwood flooring, original woodwork, and muntin glazed windows throughout the first floor. Glass French doors flank the entry to the dining-family room that has ample room for entertaining. Across the hall is the formal living room with brick fireplace and a bay window. Toward the back of the home is a modern kitchen with solid surface countertops, soft close cabinets, stainless steel appliances, an island, and room for a breakfast table. Off the kitchen is the laundry room with sliding door said to be repurposed from the original carriage house on the property. At the top of the stairs is an updated full bathroom with tub and built in linen closet. The second floor also offers a sizeable primary bedroom with a walk in closet and a dormer overlooking the front of the property. On the way to the other two bedrooms is a large hallway closet. Down the hall are two more bedrooms with large closets. The smaller of the two bedrooms would make for a great home office or spacious walk in closet! On the back of the home, enjoy a raised deck, grilling area, and a large yard with mature trees. A wooden storage shed toward the back of the yard would be perfect to use as a potting shed or workshop. Three parking spaces can be found off of the alleyway access. Call for your private viewing today!

    Zillow last checked:

    Listing updated:

    Listed by:

    Timothy D Lindsey Office:309-343-1186,

    Platinum Key Real Estate, LLC

    Bought with:

    Broker WCI Out of Area

    WC Out of Area

    Source: RMLS Alliance as distributed by MLS GRID,MLS#: CA1022875MLS LogoOriginating MLS: Capital Area Association of Realtors

    Facts & features

    Interior

    Bedrooms & bathrooms
    • Bedrooms: 3
    • Bathrooms: 2
    • Full bathrooms: 1
    • 1/2 bathrooms: 1
    Bedroom 1
    • Level: Upper
    • Dimensions: 24ft 25in x 10ft 83in
    Bedroom 2
    • Level: Upper
    • Dimensions: 17ft 5in x 12ft 33in
    Bedroom 3
    • Level: Upper
    • Dimensions: 12ft 33in x 8ft 8in
    Other
    • Level: Main
    Family room
    • Level: Main
    • Dimensions: 32ft 8in x 11ft 75in
    Kitchen
    • Level: Main
    • Dimensions: 17ft 16in x 12ft 5in
    Laundry
    • Level: Main
    Living room
    • Level: Main
    • Dimensions: 16ft 8in x 14ft 83in
    Main level
    • Area: 998
    Upper level
    • Area: 583
    Heating
    • Has Heating (Unspecified Type)
    Cooling
    • Whole House Fan
    Appliances
    • Included: Dishwasher, Disposal, Dryer, Range Hood, Microwave, Range, Refrigerator, Washer
    Features
    • Solid Surface Counter, Ceiling Fan(s), High Speed Internet
    • Windows: Blinds
    • Basement: Crawl Space,Full,Unfinished
    • Number of fireplaces: 1
    • Fireplace features: Living Room, Wood Burning
    Interior area
    • Total structure area: 1,581
    • Total interior livable area: 1,581 sqft

    Property

    Parking
    • Parking features: Alley Access, Gravel, On Street, Parking Pad
    • Has uncovered spaces: Yes
    Features
    • Patio & porch: Deck
    Lot
    • Size: 7,759 sqft
    • Dimensions: 156.75 x 49.50
    • Features: Level
    Details
    • Additional structures: Shed(s)
    • Parcel number: 0928018100

    Construction

    Type & style
    • Home type: SingleFamily
    • Property subtype: Single Family Residence, Residential
    Materials
    • Frame, Vinyl Siding
    • Foundation: Brick/Mortar
    • Roof: Shingle
    Condition
    • New construction: No
    • Year built: 1910

    Utilities & green energy

    • Sewer: Public Sewer
    • Water: Public
    • Utilities for property: Cable Available

    Community & neighborhood

    Location
    • Region: Monmouth
    • Subdivision: Not Available

    Price history

    DateEventPrice
    7/31/2023Sold$115,000-14.8%$73/sqft
    Source: RMLS Alliance as distributed by MLS GRID #CA1022875 Report a problem
    7/4/2023Contingent$135,000$85/sqft
    Source: RMLS Alliance as distributed by MLS GRID #CA1022875 Report a problem
    6/15/2023Listed for sale$135,000+45.9%$85/sqft
    Source: RMLS Alliance as distributed by MLS GRID #CA1022875 Report a problem
    9/30/2021Sold$92,500-12.3%$59/sqft
    Source: Public Record Report a problem
    9/14/2021Contingent$105,500$67/sqft
    Source: My State MLS #10974913 Report a problem
    7/15/2021Price change$105,500-5.6%$67/sqft
    Source: My State MLS #10974913 Report a problem
    5/20/2021Price change$111,800-5.3%$71/sqft
    Source: My State MLS #10974913 Report a problem
    3/4/2021Listed for sale$118,000+47.5%$75/sqft
    Source: Monmouth Farm and Home Realty LLC #10974913 Report a problem
    7/2/2009Sold$80,000$51/sqft
    Source: Public Record Report a problem

    Public tax history

    YearProperty taxesTax assessment
    2024$3,380 +25.1%$39,600 +22.1%
    2023$2,702 +5.6%$32,420 +4.7%
    2022$2,560 +12.7%$30,960 +9.4%
    2021$2,272 +5%$28,300 +4.9%
    2020$2,163 +4.5%$26,980 +2.7%
    2019$2,069 +1.3%$26,280 +31.5%
    2018$2,042 -5.2%$19,990 -27.1%
    2017$2,155 +4.2%$27,420 0%
    2016$2,067 $27,430 +2.4%
    2015-- $26,790 +2.5%
    2014-- $26,140 +4.6%
    2013-- $24,980 +0.1%
    2012-- $24,950 +0.1%
    2011-- $24,930 -2.8%
    2010-- $25,650

    Find assessor info on the county website

    Neighborhood: 61462

    Nearby schools

    GreatSchools rating
    Schools provided by the listing agent
    • High: Monmouth-Roseville

    Source: RMLS Alliance as distributed by MLS GRID. This data may not be complete. We recommend contacting the local school district to confirm school assignments for this home.

    Get pre-qualified for a loan
    At Zillow Home Loans, we can pre-qualify you in as little as 5 minutes with no impact to your credit score.

    An equal housing lender. NMLS #10287.