** Charming Family Home in the Heart of Allen **

Welcome to your dream home! Nestled on a spacious corner lot adorned with mature trees, this delightful 3-bedroom, 2-bath house in the highly sought-after Allen school district offers an idyllic setting for families or anyone seeking the perfect blend of comfort and convenience. With an impressive 2,158 square feet of thoughtfully designed living space, this home is an oasis waiting to be discovered.
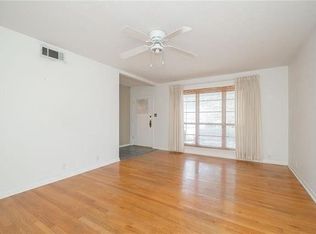
Step inside to find a warm and inviting ambiance that immediately feels like home. The formal living room is perfect for entertaining guests or enjoying cozy family evenings, while the elegant dining room sets the stage for memorable meals and gatherings.
The well-appointed kitchen flows seamlessly into the family room, making it easy to whip up your favorite meals and still be part of the conversation.
Retreat to the generously sized master suite, complete with an en-suite bathroom for added privacy. Two additional bedrooms provide plenty of space for family, guests, or a home office, ensuring everyone has their own sanctuary.
The large corner lot offers a vast outdoor space for relaxation and recreation. This property provides the ultimate canvas for your landscaping dreams.
Located just minutes from a variety of restaurants, shopping centers, and parks, this home combines suburban tranquility with urban convenience.
A two-car garage ensures ample parking, while the covered carport provides extra convenience for your vehicles or a potential workshop space. This home truly offers everything you need for comfortable family living.
Whether you're looking for a place to start your family, downsize, or simply enjoy the vibrant community of Allen, this charming property checks all the boxes. Don’t miss your chance to make it yours! ** $Seller offering $5,000 in concessions **
Sold
Price Unknown
420 N Anna Dr, Allen, TX 75013
3beds
2,158sqft
Single Family Residence
Built in 1967
10,018 Square Feet Lot
$319,400 Zestimate®
$--/sqft
$2,485 Estimated rent
Home value
$319,400
$300,000 - $342,000
$2,485/mo
Zestimate® history
Owner options
List your home for rent
$2,485/mo
Rent Zestimate®
Find your next renter with Zillow Rental Manager. Plus, with online applications, you can quickly screen prospective tenants – for free.
$2,485/mo
Rent Zestimate®
Refinance and save
Refinancing to a lower rate could help reduce your monthly payments and save thousands over the life of the loan.
Explore your selling options
Work with a Zillow partner agent
Leverage their expertise and Zillow's premium Showcase listings to get your home seen by more buyers.
Get startedList with your own agent
Get your home in front of millions of buyers by listing it on Zillow.
Learn how to do itSell it yourself
Take full control of how buyers see your home on Zillow by listing For Sale by Owner (FSBO).
List your homeWhat's special
Vast outdoor spaceFamily roomElegant dining roomCorner lotLarge corner lotEn-suite bathroomMature trees
Zillow last checked:
Listing updated:
Listed by:
Lori Acosta 0784856 817-819-5179,
Fathom Realty 888-455-6040
Bought with:
Milan Titus
TruHome Real Estate
Source: NTREIS,MLS#: 20914541
Facts & features
Interior
Bedrooms & bathrooms
- Bedrooms: 3
- Bathrooms: 2
- Full bathrooms: 2
Primary bedroom
- Level: First
- Dimensions: 16 x 13
Bedroom
- Level: First
- Dimensions: 12 x 12
Bedroom
- Level: First
- Dimensions: 11 x 12
Breakfast room nook
- Level: First
- Dimensions: 13 x 9
Dining room
- Level: First
- Dimensions: 15 x 11
Kitchen
- Level: First
- Dimensions: 12 x 11
Living room
- Level: First
- Dimensions: 20 x 16
Living room
- Level: First
- Dimensions: 17 x 12
Heating
- Central
Cooling
- Central Air
Appliances
- Included: Some Gas Appliances, Dishwasher, Disposal, Gas Water Heater, Plumbed For Gas, Vented Exhaust Fan
- Laundry: Washer Hookup, Electric Dryer Hookup
Features
- High Speed Internet, Pantry, Paneling/Wainscoting, Cable TV
- Flooring: Carpet, Ceramic Tile, Laminate
- Has basement: No
- Number of fireplaces: 1
- Fireplace features: Gas Starter, Masonry, Wood Burning
Interior area
- Total interior livable area: 2,158 sqft
Property
Parking
- Total spaces: 4
- Parking features: Additional Parking, Carport
- Attached garage spaces: 2
- Carport spaces: 2
- Covered spaces: 4
Features
- Levels: One
- Stories: 1
- Patio & porch: Rear Porch, Covered, Front Porch
- Pool features: None
Lot
- Size: 10,018 Square Feet
Details
- Parcel number: R114701100901
Construction
Type & style
- Home type: SingleFamily
- Architectural style: Detached
- Property subtype: Single Family Residence
Materials
- Brick
- Foundation: Pillar/Post/Pier
- Roof: Composition
Condition
- Year built: 1967
Utilities & green energy
- Sewer: Public Sewer
- Water: Public
- Utilities for property: Overhead Utilities, Sewer Available, Water Available, Cable Available
Community & HOA
Community
- Security: Security System, Carbon Monoxide Detector(s), Smoke Detector(s)
- Subdivision: Whisenant Estates #4
HOA
- Has HOA: No
Location
- Region: Allen
Financial & listing details
- Tax assessed value: $342,168
- Annual tax amount: $5,809
- Date on market: 4/25/2025
- Cumulative days on market: 21 days
- Listing terms: Cash,Conventional,FHA,VA Loan
Price history
| Date | Event | Price |
|---|---|---|
| 6/12/2025 | Sold | -- |
Source: NTREIS #20914541 Report a problem | ||
| 5/21/2025 | Pending sale | $345,000$160/sqft |
Source: NTREIS #20914541 Report a problem | ||
| 5/17/2025 | Contingent | $345,000$160/sqft |
Source: NTREIS #20914541 Report a problem | ||
| 5/6/2025 | Listed for sale | $345,000$160/sqft |
Source: NTREIS #20914541 Report a problem | ||
| 5/1/2025 | Contingent | $345,000$160/sqft |
Source: NTREIS #20914541 Report a problem | ||
| 4/25/2025 | Listed for sale | $345,000$160/sqft |
Source: NTREIS #20914541 Report a problem | ||
Public tax history
| Year | Property taxes | Tax assessment |
|---|---|---|
| 2026 | -- | $342,168 -5% |
| 2025 | $1,598 | $360,242 +10% |
| 2024 | -- | $327,493 +10% |
| 2023 | $1,230 -53.2% | $297,721 +10% |
| 2022 | $2,629 +0.3% | $270,655 +10% |
| 2021 | $2,621 +3.1% | $246,050 +9.9% |
| 2020 | $2,542 +5.7% | $223,790 +11% |
| 2019 | $2,406 +3.3% | $201,571 +10% |
| 2018 | $2,328 +6.2% | $183,246 -19.6% |
| 2017 | $2,192 | $228,018 +15.6% |
| 2016 | $2,192 -1.8% | $197,314 +11.4% |
| 2015 | $2,232 | $177,151 +41.5% |
| 2014 | $2,232 | $125,159 +5.9% |
| 2013 | -- | $118,209 +3.6% |
| 2012 | -- | $114,105 -0.1% |
| 2011 | -- | $114,192 -1.7% |
| 2010 | -- | $116,206 -9.1% |
| 2009 | -- | $127,808 -1.6% |
| 2008 | -- | $129,910 -0.8% |
| 2007 | -- | $130,975 -5.5% |
| 2006 | -- | $138,559 +9.5% |
| 2005 | -- | $126,594 -0.9% |
| 2004 | -- | $127,750 +3% |
| 2003 | -- | $124,000 +7.2% |
| 2002 | -- | $115,696 +3% |
| 2001 | -- | $112,303 +7.8% |
| 2000 | -- | $104,178 |
Find assessor info on the county website
Neighborhood: Whisenant Estates
Nearby homes
- $338,8003 bd2 ba1.4k sqft418 N Anna Dr, Allen, TX 75013Off Market
- $347,9003 bd2 ba1.6k sqft409 Ola Ln, Allen, TX 75013Off Market
- $284,1003 bd2 ba1.3k sqft407 Ola Ln, Allen, TX 75013Off Market

- $386,700-- bd2 ba2.2k sqft413 N Anna Dr, Allen, TX 75013Off Market
- $295,3003 bd2 ba1.2k sqft417 N Bonham Dr, Allen, TX 75013Off Market
- $341,6004 bd2 ba1.8k sqft501 Ola Ln, Allen, TX 75013Off Market
- $330,000-- bd2 ba1.6k sqft416 N Anna Dr, Allen, TX 75013Off Market
- $311,1003 bd2 ba1.4k sqft405 Ola Ln, Allen, TX 75013Off Market
Nearby schools
GreatSchools rating
- 6/10Gene M Reed Elementary SchoolGrades: K-6Distance: 1.8 mi
- 10/10Walter & Lois Curtis Middle SchoolGrades: 7-8Distance: 2.5 mi
- 8/10Allen High SchoolGrades: 9-12Distance: 0.6 mi
Schools provided by the listing agent
- Elementary: Kerr
- Middle: Ereckson
- High: Allen
- District: Allen ISD
Source: NTREIS. This data may not be complete. We recommend contacting the local school district to confirm school assignments for this home.
Get a cash offer in 3 minutes
Find out how much your home could sell for in as little as 3 minutes with a no-obligation cash offer.
Estimated market value
$319,400
Get a cash offer in 3 minutes
Find out how much your home could sell for in as little as 3 minutes with a no-obligation cash offer.
Estimated market value
$319,400
- Texas
- Collin County
- Allen
- 75013
- Whisenant Estates
- 420 N Anna Dr
