Skip main navigation
Sold for $260,000
  • $260,000

    420 N Center St, Eustis, FL 32726

    3beds
    1,262sqft
    Single Family Residence
    Built in 1925
    8,712 Square Feet Lot
    $259,000 Zestimate®
    $206/sqft
    $1,698 Estimated rent

    Home value

    $259,000

    $238,000 - $282,000

    $1,698/mo

    Zestimate® history
    Loading
    Loading...

    Owner options

    List your home for rent

    $1,698/mo

    Rent Zestimate®

    Find your next renter with Zillow Rental Manager. Plus, with online applications, you can quickly screen prospective tenants – for free.

    Learn more

    $1,698/mo

    Rent Zestimate®

    Refinance and save

    $1,724/mo

    Est. payment

    Refinancing to a lower rate could help reduce your monthly payments and save thousands over the life of the loan.

    See today's rates

    $1,724/mo

    Est. payment

    Explore your selling options

    Work with a Zillow partner agent

    Leverage their expertise and Zillow's premium Showcase listings to get your home seen by more buyers.

    Get started

    List with your own agent

    Get your home in front of millions of buyers by listing it on Zillow.

    Learn how to do it

    Sell it yourself

    Take full control of how buyers see your home on Zillow by listing For Sale by Owner (FSBO).

    List your home

    What's special

    Detached garageRenovated bathroomAmple parkingLovely front porchNewly built covered deckLarge fully fenced backyardCozy wood burning fireplace
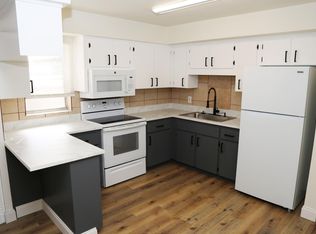
    Seller may consider buyer concessions if made in an offer ~ All the small town charm of Eustis with Lake Eustis as the picturesque backdrop and a character filled MOVE IN READY 1925 home blending modern updates with vintage character and preserved architectural details that make this house a HOME! Recent updates include a BRAND NEW KITCHEN (2024), a beautifully RENOVATED BATHROOM (2024), a NEW DECK w/ METAL ROOF (2024), PLUMBING & ELECTRICAL UPDATED (2025), plus a NEWER A/C (2022), WATER HEATER (2021) and the roof was recently re-sealed offering the new owner peace of mind for years to come. The interior features most of the ORIGINAL HARDWOOD FLOORS, gorgeous ARCHED DOORWAYS and ROUNDED CEILINGS, dedicated living and dining spaces complete with BUILT-INS unique to a historic home, cozy WOOD BURNING FIREPLACE, and the windows let in the perfect amount of natural light. The bedrooms also ooze charm with the third behind glass inset French doors making it versatile to use as a den, study or home office. Outside you have your choice of a lovely front porch off the covered entryway or the newly built covered deck in the back overlooking a large fully fenced backyard. There is a detached garage for parking or storage and additional space for ample parking at the front of the home. The ideal location just blocks from Lake Eustis gives you easy access to everything this friendly established community has to offer - shopping, dining, parks, the Eustis Lake Walk, Community Center and so much more. There has never been a more perfect blend of timeless charm, unique character, modern updates and location - call today to schedule your tour and be prepared to fall in love!

    Zillow last checked:

    Listing updated:

    Listing Provided by:

    Jenny Wemert 407-809-1193,

    WEMERT GROUP REALTY LLC 407-743-8356,

    Dave Chubb 407-288-7374,

    WEMERT GROUP REALTY LLC

    Bought with:

    Catherine McLean, 3151629

    LPT REALTY, LLC

    Source: Stellar MLS,MLS#: O6299715MLS LogoOriginating MLS: Orlando Regional

    Facts & features

    Interior

    Bedrooms & bathrooms
    • Bedrooms: 3
    • Bathrooms: 2
    • Full bathrooms: 1
    • 1/2 bathrooms: 1
    Primary bedroom
    • Features: Ceiling Fan(s), Built-in Closet
    • Level: First
    • Area: 154 Square Feet
    • Dimensions: 14x11
    Bedroom 2
    • Features: Ceiling Fan(s), Built-in Closet
    • Level: First
    • Area: 143 Square Feet
    • Dimensions: 13x11
    Bedroom 3
    • Features: Ceiling Fan(s), No Closet
    • Level: First
    • Area: 100 Square Feet
    • Dimensions: 10x10
    Dining room
    • Features: Built-In Shelving
    • Level: First
    • Area: 132 Square Feet
    • Dimensions: 11x12
    Kitchen
    • Features: Built-In Shelving, Ceiling Fan(s)
    • Level: First
    • Area: 130 Square Feet
    • Dimensions: 13x10
    Laundry
    • Level: First
    • Area: 42 Square Feet
    • Dimensions: 6x7
    Living room
    • Features: Built-In Shelving, Ceiling Fan(s)
    • Level: First
    • Area: 264 Square Feet
    • Dimensions: 22x12
    Heating
    • Central, Electric
    Cooling
    • Central Air
    Appliances
    • Included: Dishwasher, Dryer, Electric Water Heater, Range, Refrigerator, Washer
    • Laundry: Electric Dryer Hookup, Laundry Room, Washer Hookup
    Features
    • Built-in Features, Ceiling Fan(s), Crown Molding, Primary Bedroom Main Floor, Thermostat
    • Flooring: Laminate, Tile, Hardwood
    • Windows: Blinds, Shades, Window Treatments
    • Has fireplace: Yes
    • Fireplace features: Living Room, Wood Burning
    Interior area
    • Total structure area: 1,482
    • Total interior livable area: 1,262 sqft

    Property

    Parking
    • Total spaces: 1
    • Parking features: Driveway
    • Garage spaces: 1
    • Has uncovered spaces: Yes
    Features
    • Levels: One
    • Stories: 1
    • Patio & porch: Covered, Deck, Front Porch
    • Exterior features: Lighting, Private Mailbox, Sidewalk
    • Fencing: Fenced,Wood
    Lot
    • Size: 8,712 sqft
    • Features: Sidewalk
    • Residential vegetation: Trees/Landscaped
    Details
    • Parcel number: 021926010001200100
    • Zoning: UR
    • Special conditions: None

    Construction

    Type & style
    • Home type: SingleFamily
    • Property subtype: Single Family Residence
    Materials
    • Block, Stucco
    • Foundation: Crawlspace
    • Roof: Other
    Condition
    • New construction: No
    • Year built: 1925

    Utilities & green energy

    • Sewer: Public Sewer
    • Water: Public
    • Utilities for property: Cable Connected, Electricity Connected, Public, Sewer Connected, Water Connected

    Community & neighborhood

    Location
    • Region: Eustis
    • Subdivision: EUSTIS CLIFFORD PARK

    HOA & financial

    HOA
    • Has HOA: No
    Other fees
    • Pet fee: $0 monthly
    Other financial information
    • Total actual rent: 0

    Other

    Other facts
    • Listing terms: Cash,Conventional,FHA,USDA Loan,VA Loan
    • Ownership: Fee Simple
    • Road surface type: Paved, Asphalt

    Price history

    DateEventPrice
    9/3/2025Sold$260,000$206/sqft
    Source: Stellar MLS #O6299715 Report a problem
    8/6/2025Pending sale$260,000$206/sqft
    Source: Stellar MLS #O6299715 Report a problem
    7/29/2025Price change$260,000-5.5%$206/sqft
    Source: Stellar MLS #O6299715 Report a problem
    6/28/2025Price change$275,000-5.2%$218/sqft
    Source: Stellar MLS #O6299715 Report a problem
    6/19/2025Price change$290,000-3.3%$230/sqft
    Source: Stellar MLS #O6299715 Report a problem
    5/8/2025Price change$300,000-4.8%$238/sqft
    Source: Stellar MLS #O6299715 Report a problem
    4/16/2025Listed for sale$315,000+75%$250/sqft
    Source: Stellar MLS #O6299715 Report a problem
    1/8/2021Sold$180,000-5.2%$143/sqft
    Source: Stellar MLS #O5895579 Report a problem
    11/9/2020Pending sale$189,900$150/sqft
    Source: EXP REALTY LLC #O5895579 Report a problem
    10/31/2020Price change$189,900-2.6%$150/sqft
    Source: EXP REALTY LLC #O5895579 Report a problem
    10/9/2020Pending sale$194,900$154/sqft
    Source: EXP REALTY LLC #O5895579 Report a problem
    9/30/2020Listed for sale$194,900+399.7%$154/sqft
    Source: EXP REALTY LLC #O5895579 Report a problem
    4/8/2010Sold$39,000-43.5%$31/sqft
    Source: Public Record Report a problem
    2/17/2005Sold$69,000$55/sqft
    Source: Public Record Report a problem

    Public tax history

    YearProperty taxesTax assessment
    2025$879 +3.2%$87,110 +2.9%
    2024$852 +6.7%$84,660 +3%
    2023$799 +4.4%$82,200 +3%
    2022$765 -33.7%$79,814 +40.6%
    2021$1,154 -4.7%$56,772 +0.1%
    2020$1,211 +2.2%$56,739 +5.5%
    2019$1,185 +13.4%$53,792 +10%
    2018$1,045 $48,902 +7.3%
    2017$1,045 +6.9%$45,585
    2016$978 -1.3%$45,585 +1.8%
    2015$991 +0.4%$44,785 +1.6%
    2014$987 +5.8%$44,059 +2.2%
    2013$933 +3.4%$43,114
    2012$902 -13.3%$43,114 -15.4%
    2011$1,041 -16.3%$50,956 -17.7%
    2010$1,244 -1.3%$61,942 -4.1%
    2009$1,260 -0.8%$64,593 -3%
    2008$1,271 +3.3%$66,590 +5.3%
    2007$1,230 -8%$63,247 +1%
    2006$1,336 +15.2%$62,599 +18.5%
    2005$1,160 +2.2%$52,843
    2004$1,135 +18.4%--
    2003$958 +23.7%$43,088 +23.9%
    2002$775 +4.6%$34,774
    2001$741 -1%$34,774
    2000$748 $34,774

    Find assessor info on the county website

    Neighborhood: 32726

    Nearby schools

    GreatSchools rating
    Schools provided by the listing agent
    • Elementary: Eustis Elem
    • Middle: Eustis Middle
    • High: Eustis High School

    Source: Stellar MLS. This data may not be complete. We recommend contacting the local school district to confirm school assignments for this home.

    Get a cash offer in 3 minutes
    Find out how much your home could sell for in as little as 3 minutes with a no-obligation cash offer.
    Estimated market value
    $259,000
    Get a cash offer in 3 minutes
    Find out how much your home could sell for in as little as 3 minutes with a no-obligation cash offer.
    Estimated market value
    $259,000