Skip main navigation
Closed
  • Price Unknown

    420 N Corniche Du Lac, Covington, LA 70433

    3beds
    2,377sqft
    Single Family Residence
    Built in 2013
    -- sqft lot
    $565,000 Zestimate®
    $--/sqft
    $2,810 Estimated rent

    Home value

    $565,000

    $537,000 - $593,000

    $2,810/mo

    Zestimate® history
    Loading
    Loading...

    Owner options

    List your home for rent

    $2,810/mo

    Rent Zestimate®

    Find your next renter with Zillow Rental Manager. Plus, with online applications, you can quickly screen prospective tenants – for free.

    Learn more

    $2,810/mo

    Rent Zestimate®

    Refinance and save

    $357/mo

    Est. payment

    Refinancing to a lower rate could help reduce your monthly payments and save thousands over the life of the loan.

    See today's rates

    $357/mo

    Est. payment

    Explore your selling options

    Work with a Zillow partner agent

    Leverage their expertise and Zillow's premium Showcase listings to get your home seen by more buyers.

    Get started

    List with your own agent

    Get your home in front of millions of buyers by listing it on Zillow.

    Learn how to do it

    Sell it yourself

    Take full control of how buyers see your home on Zillow by listing For Sale by Owner (FSBO).

    List your home

    What's special

    Two-car attached garageIrrigation systemPavestone courtyardWell-proportioned roomsLow-maintenance landscapingLvp flooringThoughtful storage throughout
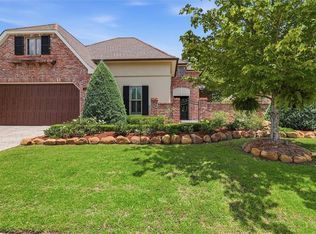
    Tucked inside the sought after community of Maison Du Lac in Covington, this timeless French Country brick and stucco home blends classic architecture with an easy, open lifestyle designed for both everyday living and effortless entertaining. With 11-foot ceilings, exposed cypress beams, triple crown molding, and LVP flooring, the main living space feels warm, spacious, and refined while still comfortable and inviting. The open layout flows seamlessly from the living area into the kitchen and dining space, then out to an exceptional outdoor setting made for gatherings. A pavestone courtyard, outdoor kitchen, and gas fireplace create a private retreat for evenings with friends, weekend cookouts, or quiet mornings overlooking the peaceful wooded space behind the home. Offering 3 bedrooms, 3 full baths, the floor plan is for those who want quality construction with well-proportioned rooms, abundant natural light, and thoughtful storage throughout. Additional features include a two-car attached garage, irrigation system, and low-maintenance landscaping, all located in one of St. Tammany’s most convenient locations with quick access to shopping, dining, and I-12 while still enjoying the quiet feel of an established gated neighborhood. Homes in Mason Du Lac are rarely available, especially with this level of design, privacy, and outdoor living.

    Zillow last checked:

    Listing updated:

    Listed by:

    Angele Sica 985-264-3733,

    Berkshire Hathaway HomeServices Preferred, REALTOR,

    Lesly Sica 601-832-1810,

    Berkshire Hathaway HomeServices Preferred, REALTOR

    Bought with:

    Angele Sica

    Berkshire Hathaway HomeServices Preferred, REALTOR

    Source: GSREIN,MLS#: 2546953MLS Logo

    Facts & features

    Interior

    Bedrooms & bathrooms
    • Bedrooms: 3
    • Bathrooms: 3
    • Full bathrooms: 3
    Primary bedroom
    • Description: Flooring: Plank,Simulated Wood
    • Level: Lower
    • Dimensions: 15x15.7
    Bedroom
    • Description: Flooring: Carpet
    • Level: Lower
    • Dimensions: 11.4x14.8
    Bedroom
    • Description: Flooring: Carpet
    • Level: Lower
    • Dimensions: 13.5x12.11
    Dining room
    • Description: Flooring: Plank,Simulated Wood
    • Level: Lower
    • Dimensions: 12.5x12.4
    Kitchen
    • Description: Flooring: Plank,Simulated Wood
    • Level: Lower
    • Dimensions: 9.6x20.5
    Laundry
    • Description: Flooring: Tile
    • Level: Lower
    • Dimensions: 9.5x6.5x8.2
    Living room
    • Description: Flooring: Plank,Simulated Wood
    • Level: Lower
    • Dimensions: 21x20.5
    Heating
    • Central
    Cooling
    • Central Air
    Appliances
    • Included: Dryer, Dishwasher, Ice Maker, Microwave, Oven, Refrigerator, Wine Cooler, Washer
    Features
    • Attic, Wet Bar, Granite Counters, Pantry, Stainless Steel Appliances
    • Has fireplace: Yes
    • Fireplace features: Gas
    Interior area
    • Total structure area: 3,571
    • Total interior livable area: 2,377 sqft

    Property

    Parking
    • Total spaces: 2
    • Parking features: Garage, Two Spaces
    • Has garage: Yes
    Features
    • Levels: One
    • Stories: 1
    • Patio & porch: Brick, Covered, Porch
    • Exterior features: Porch, Outdoor Kitchen
    • Pool features: None
    Lot
    • Dimensions: 65 x 120 x 88.64 x 120
    • Features: City Lot, Irregular Lot
    Details
    • Parcel number: 3624
    • Special conditions: None

    Construction

    Type & style
    • Home type: SingleFamily
    • Architectural style: French Provincial
    • Property subtype: Single Family Residence
    Materials
    • Brick, Stucco
    • Foundation: Slab
    • Roof: Shingle,Slate
    Condition
    • Excellent
    • Year built: 2013

    Utilities & green energy

    • Sewer: Public Sewer
    • Water: Public

    Community & neighborhood

    Security
    • Security features: Security System, Fire Sprinkler System, Gated Community
    Community
    • Community features: Gated
    Location
    • Region: Covington
    • Subdivision: Maison Du Lac

    HOA & financial

    HOA
    • Has HOA: Yes
    • HOA fee: $357 quarterly
    • Association name: Maison Du Lac

    Price history

    DateEventPrice
    5/29/2026Sold--
    Source: GSREIN #2546953 Report a problem
    5/1/2026Pending sale$598,000$252/sqft
    Source: BHHS broker feed #2546953 Report a problem
    4/30/2026Contingent$598,000$252/sqft
    Source: GSREIN #2546953 Report a problem
    3/20/2026Listed for sale$598,000$252/sqft
    Source: GSREIN #2546953 Report a problem
    9/16/2013Sold--
    Source: GSREIN #954925 Report a problem
    11/16/2012Sold--
    Source: Public Record Report a problem

    Public tax history

    YearProperty taxesTax assessment
    2025$5,025 -3.4%$40,585
    2024$5,204 +0.3%$40,585 +7.7%
    2023$5,188 0%$37,672
    2022$5,188 +0.2%$37,672
    2021$5,179 -0.2%$37,672
    2020$5,191 -5.1%$37,672 -2%
    2019$5,471 -0.1%$38,460
    2018$5,476 -0.7%$38,460
    2017$5,514 -0.4%$38,460
    2016$5,537 $38,460 +4.8%
    2015$5,537 +2%$36,710
    2014$5,428 +1.1%$36,710 +494.5%
    2013$5,371 $6,175

    Find assessor info on the county website

    Neighborhood: 70433

    Nearby schools

    GreatSchools rating
    Get a cash offer in 3 minutes
    Find out how much your home could sell for in as little as 3 minutes with a no-obligation cash offer.
    Estimated market value
    $565,000
    Get a cash offer in 3 minutes
    Find out how much your home could sell for in as little as 3 minutes with a no-obligation cash offer.
    Estimated market value
    $565,000