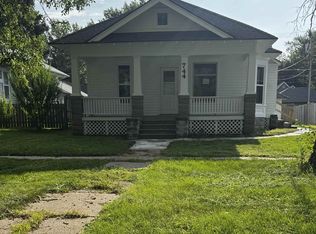
Small town living at its finest! This 3 bed house has had plenty of upgrades, from carpet, paint, electrical, doors, shower and more! Its completely move in ready but also the integrity and charm has been spared in case anyone wants to do more changes on their own. Walk in though the cute enclosed porch to the nice sized living room then on to the large eat in kitchen. The north side of the house has two bedrooms with a bathroom in between them. The upstairs could be divided into two bedrooms if desired. There is a good sized laundry/washroom at the back of the house to drop off your clothes after working in the garage with attached shop and bathroom potential! Additionally there are 220 hookups on the side of the garage for RV parking as well as sewer access for cleanout. Come see what Brainard has to offer, just down the street from the school and the hospital is less than 15 minutes away!
For sale
$125,000
420 N Madison St, Brainard, NE 68626
3beds
1,280sqft
Single Family Residence
Built in 1900
6,969 Square Feet Lot
$125,600 Zestimate®
$98/sqft
$-- HOA
What's special
Garage with attached shopCute enclosed porch
- 9 days
- 135
- 1
Likely to sell faster than
Zillow last checked:
Listing updated:
Listed by:
Dayton Spomer 402-310-0301,
Nebraska Realty
Source: GPRMLS,MLS#: 22628699
Facts & features
Interior
Bedrooms & bathrooms
- Bedrooms: 3
- Bathrooms: 1
- Full bathrooms: 1
- Main level bathrooms: 1
Primary bedroom
- Level: Main
- Area: 110
- Dimensions: 10 x 11
Bedroom 2
- Level: Main
- Area: 90
- Dimensions: 9 x 10
Bedroom 3
- Level: Second
- Area: 143
- Dimensions: 11 x 13
Kitchen
- Level: Main
- Area: 169
- Dimensions: 13 x 13
Living room
- Level: Main
- Area: 181.5
- Dimensions: 11 x 16.5
Heating
- Propane, Forced Air
Cooling
- Central Air
Appliances
- Included: Range, Refrigerator, Dishwasher
Features
- Flooring: Carpet
- Basement: Crawl Space
- Has fireplace: No
Interior area
- Total structure area: 1,280
- Total interior livable area: 1,280 sqft
- Finished area above ground: 1,280
- Finished area below ground: 0
Property
Parking
- Total spaces: 1
- Parking features: Garage
- Garage spaces: 1
Features
- Levels: One and One Half
- Patio & porch: Enclosed Porch
- Exterior features: Storm Cellar
- Fencing: None
Lot
- Size: 6,969 Square Feet
- Dimensions: 50 x 140
- Features: Up to 1/4 Acre., City Lot
Details
- Parcel number: 120029792
Construction
Type & style
- Home type: SingleFamily
- Property subtype: Single Family Residence
Materials
- Vinyl Siding
- Foundation: Other
- Roof: Metal
Condition
- Not New and NOT a Model
- New construction: No
- Year built: 1900
Utilities & green energy
- Sewer: Public Sewer
- Water: Public
- Utilities for property: Electricity Available, Propane, Water Available
Community & HOA
Community
- Subdivision: Brainard
HOA
- Has HOA: No
Location
- Region: Brainard
Financial & listing details
- Price per square foot: $98/sqft
- Tax assessed value: $66,365
- Annual tax amount: $746
- Date on market: 10/5/2026
- Listing terms: VA Loan,FHA,Conventional,Cash,USDA Loan
- Ownership: Fee Simple
- Electric utility on property: Yes
Estimated market value
$125,600
$119,000 - $132,000
$1,184/mo
Price history
| Date | Event | Price |
|---|---|---|
| 10/5/2026 | Listed for sale | $125,000-3.8%$98/sqft |
Source:  GPRMLS #22628699 Report a problem GPRMLS #22628699 Report a problem | ||
| 10/5/2026 | Listing removed | $130,000$102/sqft |
Source: GPRMLS #22625043 Report a problem | ||
| 10/2/2026 | Listed for rent | $1,200$1/sqft |
Source: Zillow Rentals Report a problem | ||
| 9/23/2026 | Price change | $130,000-5.8%$102/sqft |
Source: GPRMLS #22625043 Report a problem | ||
| 8/31/2026 | Listed for sale | $138,000-1.4%$108/sqft |
Source: GPRMLS #22625043 Report a problem | ||
| 8/15/2026 | Listing removed | $139,950$109/sqft |
Source: GPRMLS #22617586 Report a problem | ||
| 7/16/2026 | Price change | $139,950-6.1%$109/sqft |
Source: GPRMLS #22617586 Report a problem | ||
| 6/22/2026 | Listed for sale | $149,000+91%$116/sqft |
Source: GPRMLS #22617586 Report a problem | ||
| 11/4/2025 | Sold | $78,000-2.5%$61/sqft |
Source: Public Record Report a problem | ||
| 10/10/2025 | Pending sale | $80,000$63/sqft |
Source: Columbus BOR NE #20250609 Report a problem | ||
| 9/30/2025 | Listed for sale | $80,000+220%$63/sqft |
Source: Columbus BOR NE #20250609 Report a problem | ||
| 4/19/2019 | Sold | $25,000-37.5%$20/sqft |
Source: Public Record Report a problem | ||
| 1/21/2019 | Price change | $40,000+33.3%$31/sqft |
Source: Kobza Ag And Home #1900022 Report a problem | ||
| 1/16/2019 | Listed for sale | $30,000$23/sqft |
Source: Kobza Ag And Home #1900022 Report a problem | ||
Public tax history
| Year | Property taxes | Tax assessment |
|---|---|---|
| 2025 | $746 +4.4% | $66,365 +12.6% |
| 2024 | $715 -6.5% | $58,915 +16.8% |
| 2023 | $764 +10.3% | $50,440 +14.1% |
| 2022 | $693 +7.8% | $44,215 +5.9% |
| 2021 | $643 +14.2% | $41,740 +18.1% |
| 2020 | $563 +3078.8% | $35,350 -0.4% |
| 2019 | $18 | $35,495 +9.9% |
| 2018 | -- | $32,290 +1.5% |
| 2017 | -- | $31,805 |
| 2016 | -- | $31,805 +17.1% |
| 2015 | -- | $27,155 -2.6% |
| 2014 | -- | $27,875 |
| 2013 | -- | $27,875 |
| 2012 | -- | $27,875 -6.8% |
| 2011 | -- | $29,905 |
| 2010 | -- | $29,905 |
| 2009 | -- | $29,905 |
Find assessor info on the county website
Monthly payment
Est. payment
Payment breakdown
Explore the cost of this home by adjusting the details. Changes won't be saved.Climate risks
Neighborhood: 68626
Nearby schools
Schools provided by the listing agent
- Elementary: Brainard
- Middle: Brainard
- High: Brainard
- District: East Butler
Source: GPRMLS. This data may not be complete. We recommend contacting the local school district to confirm school assignments for this home.
Similar homes
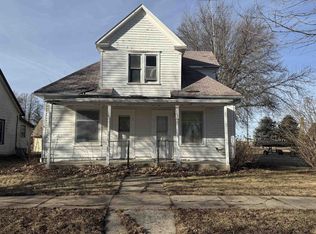
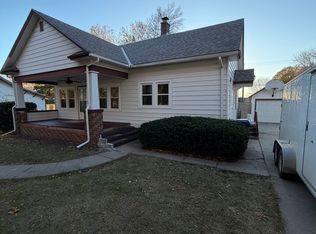
- $85,5003 bd1 ba1.5k sqft423 N Madison St, Brainard, NE 68626For Sale
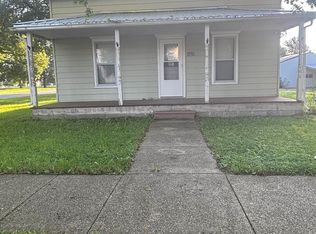
 MLS ID #22628704, Sharon Okra, EXIT Realty Professionals. GPRMLS
 - $130,0002 bd2 ba1.2k sqft412 S Madison St, Brainard, NE 68626For Sale
 MLS ID #20260399, Elisa Saenz, NEBRASKA REALTY. Columbus BOR NE
 - $135,0002 bd1 ba1.2k sqft255 N 4th St, Ulysses, NE 68669For Sale
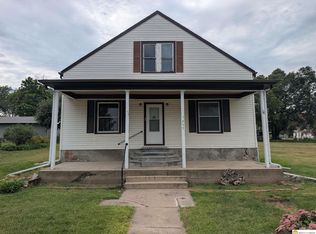 MLS ID #22626562, Josh Phillips, Realty ONE Group Sterling. GPRMLS
 - $170,0003 bd2 ba1.1k sqft744 N 6th St, David City, NE 68632For Sale
 MLS ID #20260484, Laura Kobza, KOBZA AG AND HOME. Columbus BOR NE
 - $179,9003 bd2 ba1.8k sqft211 Pine St, Bee, NE 68314For SaleMLS ID #22625709, Sharon Hartmann, Nebraska Realty. GPRMLS
