Skip main navigation
Sold for $91,000
  • $91,000

    420 N North Grand Ave W, Springfield, IL 62702

    2beds
    909sqft
    Single Family Residence, Residential
    Built in ----
    6,132 Square Feet Lot
    $93,700 Zestimate®
    $100/sqft
    $1,291 Estimated rent

    Home value

    $93,700

    $85,000 - $102,000

    $1,291/mo

    Zestimate® history
    Loading
    Loading...

    Owner options

    List your home for rent

    $1,291/mo

    Rent Zestimate®

    Find your next renter with Zillow Rental Manager. Plus, with online applications, you can quickly screen prospective tenants – for free.

    Learn more

    $1,291/mo

    Rent Zestimate®

    Refinance and save

    $535/mo

    Est. payment

    Refinancing to a lower rate could help reduce your monthly payments and save thousands over the life of the loan.

    See today's rates

    $535/mo

    Est. payment

    Explore your selling options

    Work with a Zillow partner agent

    Leverage their expertise and Zillow's premium Showcase listings to get your home seen by more buyers.

    Get started

    List with your own agent

    Get your home in front of millions of buyers by listing it on Zillow.

    Learn how to do it

    Sell it yourself

    Take full control of how buyers see your home on Zillow by listing For Sale by Owner (FSBO).

    List your home

    What's special

    Original hardwood floorsWalk in pantryBrand new carpetEat in kitchenNew front porchOversize guttersReplacement windows
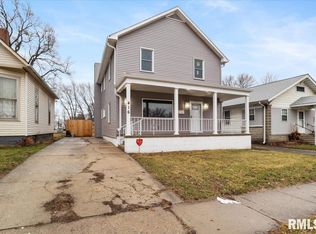
    Really nice two bed one bath bungalow. Original hardwood floors in Living room and Formal Dining room, Master bedroom with brand new carpet, 8/29/25, laminate flooring in bedroom 2; roof new in 2014, shared updated bath with step in shower 2016; This home boasts eat in kitchen, stainless appliances, dishwasher 2019, gas range oven 2021, walk in pantry, chest deep freezer, and plenty of cabinets. Water line replaced in 2006, sewer line replaced with backflow preventer approx. 7 years ago; New front porch 2015, and Bullock 1.5 car garage 2013. Exterior vinyl siding, replacement windows 2015: oversize gutters; leaf filter gutter system new furnace and central AC 2024. Toilet and sink make up 1/2 bath in basement, Clothes washer and dryer and dehumidifier stay. Location, Location, Location! This home is located in less than a block of Medical District, walking distance to SIU School of Medicine, Memorial Medical Center, and area churches and elementary school. Added parking behind garage from alley access.

    Zillow last checked:

    Listing updated:

    Listed by:

    Kevin R Jarvis Pref:217-971-6041,

    Century 21 Real Estate Assoc

    Bought with:

    Cristi Bartolomucci, 475135707

    RE/MAX Professionals

    Source: RMLS Alliance as distributed by MLS GRID,MLS#: CA1038898MLS LogoOriginating MLS: Capital Area Association of Realtors

    Facts & features

    Interior

    Bedrooms & bathrooms
    • Bedrooms: 2
    • Bathrooms: 2
    • Full bathrooms: 1
    • 1/2 bathrooms: 1
    Bedroom 1
    • Level: Main
    • Dimensions: 10ft 7in x 12ft 2in
    Bedroom 2
    • Level: Main
    • Dimensions: 11ft 5in x 10ft 7in
    Other
    • Level: Main
    • Dimensions: 11ft 5in x 10ft 7in
    Other
    • Area: 0
    Kitchen
    • Level: Main
    • Dimensions: 11ft 4in x 11ft 4in
    Living room
    • Level: Main
    • Dimensions: 12ft 5in x 11ft 4in
    Main level
    • Area: 909
    Upper level
    • Area: 0
    Heating
    • Electric, Forced Air
    Cooling
    • Central Air
    Appliances
    • Included: Dishwasher, Dryer, Microwave, Range, Refrigerator, Washer, Gas Water Heater
    Features
    • Ceiling Fan(s)
    • Windows: Replacement Windows, Window Treatments, Blinds
    • Basement: Unfinished
    Interior area
    • Total structure area: 909
    • Total interior livable area: 909 sqft

    Property

    Parking
    • Total spaces: 1.5
    • Parking features: Detached
    • Garage spaces: 1.5
    • Details: Number Of Garage Remotes: 2
    Accessibility
    • Accessibility features: Other Bath Modifications
    Features
    • Patio & porch: Porch
    Lot
    • Size: 6,132 sqft
    • Dimensions: 40 x 153.3
    • Features: Level
    Details
    • Parcel number: 14280202004

    Construction

    Type & style
    • Home type: SingleFamily
    • Architectural style: Bungalow
    • Property subtype: Single Family Residence, Residential
    Materials
    • Frame, Brick, Vinyl Siding
    • Foundation: Block, Brick/Mortar
    • Roof: Shingle
    Condition
    • New construction: No

    Utilities & green energy

    • Sewer: Public Sewer
    • Water: Public

    Community & neighborhood

    Location
    • Region: Springfield
    • Subdivision: None

    Other

    Other facts
    • Road surface type: Paved

    Price history

    DateEventPrice
    11/20/2025Sold$91,000-3.7%$100/sqft
    Source: RMLS Alliance as distributed by MLS GRID #CA1038898 Report a problem
    10/9/2025Contingent$94,500$104/sqft
    Source: RMLS Alliance as distributed by MLS GRID #CA1038898 Report a problem
    10/3/2025Price change$94,500-4.5%$104/sqft
    Source: RMLS Alliance as distributed by MLS GRID #CA1038898 Report a problem
    9/1/2025Listed for sale$99,000$109/sqft
    Source: RMLS Alliance as distributed by MLS GRID #CA1038898 Report a problem

    Public tax history

    Tax history is unavailable.

    Neighborhood: Oak Ridge

    Nearby schools

    GreatSchools rating
    Get pre-qualified for a loan
    At Zillow Home Loans, we can pre-qualify you in as little as 5 minutes with no impact to your credit score.

    An equal housing lender. NMLS #10287.