A hidden private sanctuary in walking distance from downtown Bloomington! This sunny home is a rare combination of country living in the heart of Bloomington, located in the Near Westside neighborhood just minutes from the Farmer’s market and the Square. This peaceful home is nestled at the end of a quiet dead-end street with plenty of privacy. The charming 3-bedroom, 4-bathroom home is situated on a gently sloping double lot with a large backyard surrounded by a tree line. The layout of the home makes it, so it lives large with plenty of room for entertainment. From the formal living room you are greeted with a quaint sunny breakfast nook with bay windows perfect for your morning coffee. The kitchen flows into the dining room which opens to an expansive family room with several windows overlooking the grassy backyard affording an abundance of natural light. The wood deck off the dining room and the large concrete patio off the walkout basement also offer great entertainment outdoors. The 3 large bedrooms are located on the upper floor, each with their own designated tiled full bathroom. The owner’s suite is massive with spacious double closets, an office alcove and seating area surrounded by several windows facing the treetops. The partial basement recreational room is currently enjoyed as a media and gaming room but could work as guest quarters. The side yard comes complete with garden boxes ready for your herbs, vegetables and perennials. Looking for a quiet neighborhood with a walkable lifestyle to restaurants and shops? Look no further. Country living with all the city amenities near parks and trails. A true hidden gem!
Active
Price cut: $10K (9/26)
$554,900
420 N Oak St, Bloomington, IN 47404
3beds
2,484sqft
Single Family Residence
Built in 1991
0.5 Acres Lot
$523,400 Zestimate®
$--/sqft
$-- HOA
What's special
Sunny homeGently sloping double lotAbundance of natural light
- 85 days
- 439
- 33
Zillow last checked:
Listing updated:
Listed by:
Flavia Burrell flavia.burrell@homefinder.org,
Cornerstone Realtors
Source: IRMLS,MLS#: 202627774
Facts & features
Interior
Bedrooms & bathrooms
- Bedrooms: 3
- Bathrooms: 4
- Full bathrooms: 4
Bedroom 1
- Level: Upper
Bedroom 2
- Level: Upper
Dining room
- Level: Main
- Area: 160
- Dimensions: 16 x 10
Family room
- Level: Main
- Area: 420
- Dimensions: 21 x 20
Kitchen
- Area: 130
- Dimensions: 13 x 10
Living room
- Level: Main
- Area: 180
- Dimensions: 15 x 12
Heating
- Natural Gas, Forced Air
Cooling
- Central Air
Appliances
- Included: Disposal, Dishwasher, Refrigerator, Washer, Dryer-Electric, Gas Oven, Gas Range, Electric Water Heater
Features
- Ceiling-9+, Countertops-Solid Surf, Crown Molding, Stand Up Shower, Tub/Shower Combination, Great Room
- Flooring: Hardwood, Carpet, Tile
- Basement: Daylight,Partial,Walk-Out Access,Finished,Concrete
- Has fireplace: No
Interior area
- Total structure area: 2,484
- Total interior livable area: 2,484 sqft
- Finished area above ground: 2,088
- Finished area below ground: 396
Video & virtual tour
Property
Parking
- Total spaces: 1
- Parking features: Attached, Garage Door Opener, Concrete
- Attached garage spaces: 1
- Has uncovered spaces: Yes
Features
- Levels: Two and Half Story
- Stories: 2.5
- Patio & porch: Deck, Patio, Porch Covered
- Exterior features: Fire Pit
- Fencing: Picket
Lot
- Size: 0.5 Acres
- Dimensions: 217X100
- Features: Level, Few Trees, 0-2.9999, City/Town/Suburb, Near College Campus, Near Walking Trail, Historic District, Landscaped
Details
- Parcel number: 530532403065.000005
Construction
Type & style
- Home type: SingleFamily
- Architectural style: Traditional
- Property subtype: Single Family Residence
Materials
- Vinyl Siding
- Roof: Asphalt,Dimensional Shingles
Condition
- New construction: No
- Year built: 1991
Utilities & green energy
- Electric: Duke Energy Indiana
- Gas: CenterPoint Energy
- Sewer: City
- Water: City, Bloomington City Utility
- Utilities for property: Cable Connected
Community & HOA
Community
- Security: Smoke Detector(s)
- Subdivision: Prospect Hill Near West Side
Location
- Region: Bloomington
Financial & listing details
- Tax assessed value: $491,800
- Annual tax amount: $5,107
- Date on market: 7/11/2026
- Listing terms: Cash,Conventional,FHA,VA Loan
- Road surface type: Asphalt
Estimated market value
$523,400
$497,000 - $550,000
$3,476/mo
Price history
| Date | Event | Price |
|---|---|---|
| 9/26/2026 | Price change | $554,900-1.8% |
Source:  IRMLS #202627774 Report a problem IRMLS #202627774 Report a problem | ||
| 8/27/2026 | Price change | $564,900-1.7% |
Source: IRMLS #202627774 Report a problem | ||
| 7/11/2026 | Listed for sale | $574,900-2.5% |
Source: IRMLS #202627774 Report a problem | ||
| 6/30/2026 | Listing removed | $589,900 |
Source: IRMLS #202624783 Report a problem | ||
| 6/24/2026 | Listed for sale | $589,900-1.7% |
Source: IRMLS #202624783 Report a problem | ||
| 6/23/2026 | Listing removed | $599,900 |
Source: IRMLS #202612943 Report a problem | ||
| 5/12/2026 | Price change | $599,900-4% |
Source: IRMLS #202612943 Report a problem | ||
| 5/1/2026 | Price change | $624,900-2.3% |
Source: IRMLS #202612943 Report a problem | ||
| 4/24/2026 | Price change | $639,900-1.5% |
Source: IRMLS #202612943 Report a problem | ||
| 4/14/2026 | Listed for sale | $649,900+183.8% |
Source: IRMLS #202612943 Report a problem | ||
| 5/8/2018 | Listing removed | $2,000$1/sqft |
Source: Griffin Realty Holdings LLC #201808126 Report a problem | ||
| 3/6/2018 | Listed for rent | $2,000$1/sqft |
Source: Griffin Realty Holdings LLC #201808126 Report a problem | ||
| 6/29/2011 | Sold | --0 |
Source: Agent Provided Report a problem | ||
| 5/7/2011 | Listed for sale | $229,000$92/sqft |
Source: REMAX Realty Professionals #20112058 Report a problem | ||
Public tax history
| Year | Property taxes | Tax assessment |
|---|---|---|
| 2025 | $5,608 -43.4% | $491,800 -1.1% |
| 2024 | $9,907 +17% | $497,200 +6.5% |
| 2023 | $8,467 +30.5% | $467,000 +11.1% |
| 2022 | $6,488 +10.8% | $420,300 +34.6% |
| 2021 | $5,856 +6.4% | $312,300 +10% |
| 2020 | $5,505 +6.4% | $283,800 +8.4% |
| 2019 | $5,176 +2.6% | $261,800 +6.6% |
| 2018 | $5,046 +5.9% | $245,600 +2.8% |
| 2017 | $4,766 | $238,900 +1.1% |
| 2016 | $4,766 +102.7% | $236,300 +5.1% |
| 2014 | $2,352 +8.5% | $224,900 +4% |
| 2013 | $2,167 +2.4% | $216,300 -0.3% |
| 2012 | $2,116 -8.3% | $216,900 -9.5% |
| 2011 | $2,308 +1.4% | $239,700 +0.8% |
| 2010 | $2,277 +15.1% | $237,900 +4.3% |
| 2009 | $1,978 +26.7% | $228,200 +7.2% |
| 2007 | $1,561 | $212,900 -0.6% |
| 2006 | -- | $214,100 -7.7% |
| 2005 | -- | $231,900 |
Find assessor info on the county website
Monthly payment
Est. payment
Payment breakdown
Explore the cost of this home by adjusting the details. Changes won't be saved.Climate risks
Neighborhood: Near West Side
Nearby schools
Schools provided by the listing agent
- Elementary: Fairview
- Middle: Tri-North
- High: Bloomington North
- District: Monroe County Community School Corp.
Source: IRMLS. This data may not be complete. We recommend contacting the local school district to confirm school assignments for this home.


Similar homes
- $555,0003 bd2 ba2k sqft933 S Fenbrook Ct, Bloomington, IN 47401For Sale
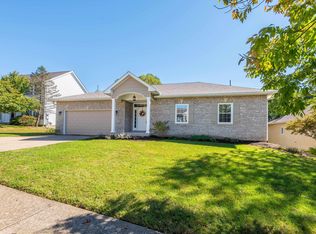 MLS ID #202640417, Brian Thompson, FC Tucker/Bloomington REALTORS. IRMLS
 - $388,5003 bd3 ba2.1k sqft1010 W 7th St, Bloomington, IN 47404For Sale
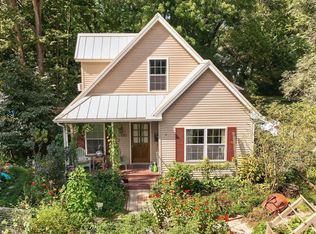 MLS ID #202633473, Lindsey Norris, Century 21 Scheetz - Bloomington. IRMLS
 - $544,9004 bd4 ba2.7k sqft306 E Oliver Dr, Bloomington, IN 47408For Sale
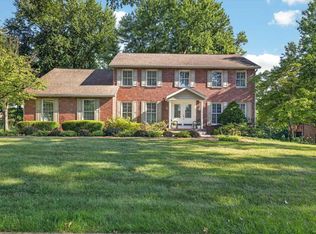 MLS ID #202632790, Bryan Paine, RE/MAX Acclaimed Properties. IRMLS
 - $549,0004 bd3 ba2.7k sqft721 S Pleasant Ridge Rd, Bloomington, IN 47401For Sale
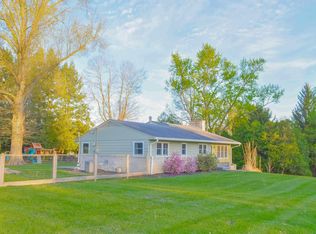 MLS ID #202632898, Pilar Taylor, The Indiana Team LLC. IRMLS
