Welcome to this beautifully maintained and extensively updated 5-bedroom, 2.5-bath home offering the perfect blend of comfort, style, and functionality. Situated on a parklike, professionally landscaped lot, this home features an attractive stucco and stone front elevation, newly painted, HardiPlank siding on three sides, and a two-car garage. Inside, you'll find a bright and open floor plan with engineered hardwood flooring throughout the main level, carpet upstairs, fresh interior paint, recessed lighting, updated fixtures, and an inviting flow designed for both everyday living and entertaining. Enter into a foyer flanked by a separate dining room with crown molding and a formal living room or flex room for office study. The spacious great room features a stacked stone fireplace with gas logs and gas starter, crown molding, ceiling fan, and an open view into the kitchen. The gourmet kitchen features granite countertops, stained wood cabinetry, pantry, double stainless sink, and updated appliances including disposal, stainless dishwasher, refrigerator, vented microwave, double wall ovens, gas cooktop and sunny breakfast area. Upstairs features oversized primary suite with tray ceilings and walk-in closet with built-ins. The spa like primary bath features double vanities, tile flooring, whirlpool tub, large tiled walk-in shower, and private water closet. Four additional bedrooms provide generous space, including multiple walk-in closets, decorative accent walls, and ceiling fans. The large, level fenced backyard is an outdoor retreat complete with mature landscaping, a new deck, patio pavers, and a charming shed/playhouse. Updates include newer double-pane windows, garage door and opener, dishwasher, disposal, refrigerator, microwave, tall-height toilets, living room surround sound wiring, door hardware and hinges. The kitchen wall was opened to create a more modern, open-concept design. Move-in ready and meticulously maintained, this home offers incredible value in a highly desirable location close to top-rated schools, shopping, dining, and parks. The sought-after Kimball Bridge Crossing community offers outstanding amenities including swim, tennis, a playground, and a hiking trail with direct access to Ocee Park. Residents love the neighborhood's active social atmosphere, award-winning schools, and convenient access to everything Alpharetta, Johns Creek, Roswell, and the surrounding areas have to offer. Enjoy outdoor adventures along the nearby Big Creek Greenway, a scenic 9-mile paved trail winding through woods and wetlands, or spend the day shopping, dining, and entertaining at Avalon or Historic Downtown Alpharetta. Conveniently located just minutes from GA-400, commuting throughout metro Atlanta is a breeze. Welcome Home!
Closed
Zestimate®
$675,000
420 N Pine Dr, Alpharetta, GA 30022
5beds
2,641sqft
Single Family Residence
Built in 1992
0.32 Acres Lot
$675,000 Zestimate®
$256/sqft
$3,422 Estimated rent
Home value
$675,000
$635,000 - $716,000
$3,422/mo
Zestimate® history
Owner options
List your home for rent
$3,422/mo
Rent Zestimate®
Find your next renter with Zillow Rental Manager. Plus, with online applications, you can quickly screen prospective tenants – for free.
$3,422/mo
Rent Zestimate®
Refinance and save
$4,952/mo
Est. payment
Refinancing to a lower rate could help reduce your monthly payments and save thousands over the life of the loan.
$4,952/mo
Est. payment
Explore your selling options
Work with a Zillow partner agent
Leverage their expertise and Zillow's premium Showcase listings to get your home seen by more buyers.
Get startedList with your own agent
Get your home in front of millions of buyers by listing it on Zillow.
Learn how to do itSell it yourself
Take full control of how buyers see your home on Zillow by listing For Sale by Owner (FSBO).
List your homeWhat's special
Two-car garageLarge level fenced backyardCrown moldingNew deckDecorative accent wallsSunny breakfast areaCeiling fans
Zillow last checked:
Listing updated:
Listed by:
Teri Frye 678-428-4281,
The Rezerve,
Pete Frye 770-715-5400,
The Rezerve
Bought with:
Non Mls Salesperson
Non-Mls Company
Source: GAMLS,MLS#: 10781007
Facts & features
Interior
Bedrooms & bathrooms
- Bedrooms: 5
- Bathrooms: 3
- Full bathrooms: 2
- 1/2 bathrooms: 1
Rooms
- Room types: Foyer, Other
Kitchen
- Features: Breakfast Area, Pantry, Solid Surface Counters
Heating
- Forced Air, Natural Gas, Zoned
Cooling
- Ceiling Fan(s), Central Air, Zoned
Appliances
- Included: Dishwasher, Disposal, Double Oven, Gas Water Heater, Microwave, Other
- Laundry: In Kitchen, Other
Features
- Double Vanity, Other, Tray Ceiling(s), Walk-In Closet(s)
- Flooring: Carpet, Tile
- Windows: Double Pane Windows
- Basement: Crawl Space
- Attic: Pull Down Stairs
- Number of fireplaces: 1
- Fireplace features: Family Room, Gas Log, Gas Starter
- Common walls with other units/homes: No Common Walls
Interior area
- Total structure area: 2,641
- Total interior livable area: 2,641 sqft
- Finished area above ground: 2,641
- Finished area below ground: 0
Property
Parking
- Total spaces: 2
- Parking features: Attached, Garage, Garage Door Opener, Kitchen Level
- Has attached garage: Yes
Features
- Levels: Two
- Stories: 2
- Patio & porch: Deck, Patio
- Exterior features: Other
- Fencing: Back Yard,Fenced
- Body of water: None
Lot
- Size: 0.32 Acres
- Features: Cul-De-Sac, Level, Private
Details
- Additional structures: Shed(s)
- Parcel number: 11 016100540809
Construction
Type & style
- Home type: SingleFamily
- Architectural style: Traditional
- Property subtype: Single Family Residence
Materials
- Concrete, Stucco
- Roof: Composition
Condition
- Resale
- New construction: No
- Year built: 1992
Utilities & green energy
- Sewer: Public Sewer
- Water: Public
- Utilities for property: Cable Available, Electricity Available, Natural Gas Available, Phone Available, Sewer Available, Underground Utilities, Water Available
Community & HOA
Community
- Features: Park, Playground, Pool, Tennis Court(s), Walk To Schools, Near Shopping
- Security: Smoke Detector(s)
- Subdivision: Kimball Bridge Crossing
HOA
- Has HOA: Yes
- Services included: Swimming, Tennis
- HOA fee: $800 annually
Location
- Region: Alpharetta
Financial & listing details
- Price per square foot: $256/sqft
- Tax assessed value: $632,300
- Annual tax amount: $3,979
- Date on market: 6/9/2026
- Cumulative days on market: 30 days
- Listing agreement: Exclusive Right To Sell
- Electric utility on property: Yes
Price history
| Date | Event | Price |
|---|---|---|
| 7/15/2026 | Sold | $675,000$256/sqft |
Source:  GAMLS #10781007 Report a problem GAMLS #10781007 Report a problem | ||
| 7/6/2026 | Pending sale | $675,000$256/sqft |
Source:  FMLS GA #7783834 Report a problem FMLS GA #7783834 Report a problem | ||
| 6/25/2026 | Price change | $675,000-3.6%$256/sqft |
Source: GAMLS #10781007 Report a problem | ||
| 6/9/2026 | Listed for sale | $700,000+105.3%$265/sqft |
Source: GAMLS #10781007 Report a problem | ||
| 12/15/2015 | Sold | $341,000+1.8%$129/sqft |
Source:  FMLS GA #5611972 Report a problem FMLS GA #5611972 Report a problem | ||
| 11/19/2015 | Listed for sale | $335,000$127/sqft |
Source: Keller Williams - Atlanta - Perimeter North #5611972 Report a problem | ||
| 11/12/2015 | Pending sale | $335,000$127/sqft |
Source: KELLER WILLIAMS ATL.PERIMETER #07543506 Report a problem | ||
| 10/27/2015 | Listed for sale | $335,000+13.9%$127/sqft |
Source: KELLER WILLIAMS REALTY ATL PERIM #5611972 Report a problem | ||
| 11/3/2006 | Sold | $294,000+22.5%$111/sqft |
Source: Public Record Report a problem | ||
| 6/1/2004 | Sold | $240,000$91/sqft |
Source: Public Record Report a problem | ||
| 9/10/2003 | Sold | $240,000$91/sqft |
Source: Public Record Report a problem | ||
Public tax history
| Year | Property taxes | Tax assessment |
|---|---|---|
| 2025 | $3,979 +3.2% | $252,920 +8.1% |
| 2024 | $3,857 +17.6% | $233,960 +2.6% |
| 2023 | $3,279 -9.9% | $228,040 +36.6% |
| 2022 | $3,638 +0.4% | $167,000 +13.7% |
| 2021 | $3,625 -11.6% | $146,880 +1.2% |
| 2020 | $4,098 -13.4% | $145,200 +1.8% |
| 2019 | $4,734 | $142,680 +2.4% |
| 2018 | $4,734 | $139,320 +2.1% |
| 2017 | $4,734 -0.6% | $136,400 |
| 2016 | $4,764 +40.1% | $136,400 +20.5% |
| 2015 | $3,401 | $113,160 +27.7% |
| 2014 | $3,401 +51.9% | $88,640 |
| 2013 | $2,239 -5.3% | $88,640 -18.7% |
| 2012 | $2,364 | $109,000 +19% |
| 2011 | -- | $91,600 -0.3% |
| 2010 | $2,372 +1.6% | $91,840 |
| 2009 | $2,333 | $91,840 -22.2% |
| 2008 | -- | $118,000 |
| 2007 | $2,776 | $118,000 +22.5% |
| 2005 | -- | $96,320 +3.6% |
| 2004 | $2,632 +2% | $92,960 +3.5% |
| 2003 | $2,581 +5.6% | $89,800 +7.9% |
| 2002 | $2,443 +2.8% | $83,240 +8.3% |
| 2001 | $2,376 | $76,880 |
Find assessor info on the county website
Neighborhood: 30022
Nearby homes
- $689,7004 bd2 ba3k sqft430 N Pine Dr, Alpharetta, GA 30022Off Market
- $788,9005 bd4 ba3k sqft410 N Pine Dr, Alpharetta, GA 30022Off Market
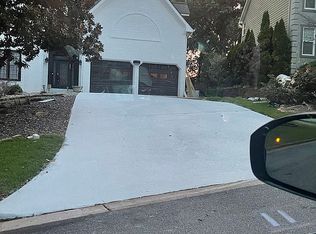
- $627,4004 bd3 ba2.4k sqft440 N Pine Dr, Alpharetta, GA 30022Off Market

- $653,6004 bd2 ba3k sqft10730 S Kimball Bridge Xing, Alpharetta, GA 30022Off Market
- $628,2004 bd3 ba2.9k sqft10740 S Kimball Bridge Xing, Alpharetta, GA 30022Off Market
- $888,1005 bd4 ba4.8k sqft425 N Pine Dr, Alpharetta, GA 30022Off Market
- $747,8004 bd3 ba3.1k sqft10800 S Kimball Bridge Xing, Alpharetta, GA 30022Off Market
- $668,3004 bd2 ba3.1k sqft435 N Pine Dr, Alpharetta, GA 30022Off Market
Nearby schools
GreatSchools rating
- 9/10Ocee Elementary SchoolGrades: PK-5Distance: 0.9 mi
- 9/10Taylor Road Middle SchoolGrades: 6-8Distance: 2.1 mi
- 10/10Chattahoochee High SchoolGrades: 9-12Distance: 2.2 mi
Schools provided by the listing agent
- Elementary: Ocee
- Middle: Taylor Road
- High: Chattahoochee
Source: GAMLS. This data may not be complete. We recommend contacting the local school district to confirm school assignments for this home.
Get a cash offer in 3 minutes
Find out how much your home could sell for in as little as 3 minutes with a no-obligation cash offer.
Estimated market value
$675,000
Get a cash offer in 3 minutes
Find out how much your home could sell for in as little as 3 minutes with a no-obligation cash offer.
Estimated market value
$675,000
- Georgia
- Fulton County
- Alpharetta
- 30022
- 420 N Pine Dr
Nearby cities
Nearby neighborhoods
Nearby zip codes
Other Alpharetta Topics
