Welcome to 420 N Scott Street, a beautifully charming Cape Cod with an eye-catching stone front, nestled in the West York School District. Located just minutes to Route 30, Shopping Centers and the York Fair. This delightful home features 3 bedrooms and 2.5 baths, with a living room showcasing gleaming hardwood floors that flow seamlessly into the dining room, where a large bay window fills the space with natural light—perfect for hosting dinner parties or relaxing with family. The kitchen is complemented by a sunny, inviting sunroom, making it the ideal spot for morning coffee, casual meals, or entertaining friends. Upstairs, you’ll discover three generously sized bedrooms and an additional full bathroom, providing plenty of space for everyone. The finished basement offers incredible versatility and multipurpose living. The owner knew how to use every inch of space. The lower level features a theatre room, a bonus room that’s perfect for a home office, and a convenient ½ bath. Step outside onto the rear deck and enjoy your private outdoor retreat, complete with a handy shed for extra storage, plus an attached 2-car garage for all your vehicles and toys. Don’t miss the opportunity to make this warm, welcoming home your very own—schedule your showing today!
Sold for $310,000
Street View
$310,000
420 N Scott St, York, PA 17404
3beds
2,435sqft
Single Family Residence
Built in 1940
0.49 Acres Lot
$334,900 Zestimate®
$127/sqft
$2,100 Estimated rent
Home value
$334,900
$311,000 - $358,000
$2,100/mo
Zestimate® history
Owner options
List your home for rent
$2,100/mo
Rent Zestimate®
Find your next renter with Zillow Rental Manager. Plus, with online applications, you can quickly screen prospective tenants – for free.
$2,100/mo
Rent Zestimate®
Refinance and save
$2,214/mo
Est. payment
Refinancing to a lower rate could help reduce your monthly payments and save thousands over the life of the loan.
$2,214/mo
Est. payment
Explore your selling options
Work with a Zillow partner agent
Leverage their expertise and Zillow's premium Showcase listings to get your home seen by more buyers.
Get startedList with your own agent
Get your home in front of millions of buyers by listing it on Zillow.
Learn how to do itSell it yourself
Take full control of how buyers see your home on Zillow by listing For Sale by Owner (FSBO).
List your homeWhat's special
Zillow last checked:
Listing updated:
Listed by:
Judd Gemmill 717-873-0301,
The Exchange Real Estate Company LLC,
Listing Team: The Judd Gemmill Group
Bought with:
Chris Wenzel
Berkshire Hathaway HomeServices Homesale Realty
Source: Bright MLS,MLS#: PAYK2088014
Facts & features
Interior
Bedrooms & bathrooms
- Bedrooms: 3
- Bathrooms: 3
- Full bathrooms: 2
- 1/2 bathrooms: 1
- Main level bathrooms: 1
Rooms
- Room types: Living Room, Dining Room, Bedroom 2, Bedroom 3, Kitchen, Basement, Bedroom 1, Sun/Florida Room, Office, Full Bath, Half Bath
Bedroom 1
- Features: Flooring - Carpet, Ceiling Fan(s)
- Level: Upper
Bedroom 2
- Features: Flooring - Carpet
- Level: Upper
Bedroom 3
- Features: Flooring - Carpet
- Level: Upper
Basement
- Features: Basement - Finished, Flooring - Vinyl
- Level: Lower
Dining room
- Features: Flooring - HardWood
- Level: Main
Other
- Features: Flooring - Vinyl
- Level: Main
Other
- Features: Bathroom - Tub Shower
- Level: Upper
Half bath
- Level: Lower
Kitchen
- Features: Flooring - Vinyl, Built-in Features
- Level: Main
Living room
- Features: Flooring - HardWood, Fireplace - Wood Burning
- Level: Main
Office
- Level: Lower
Other
- Features: Flooring - Ceramic Tile, Ceiling Fan(s)
- Level: Main
Heating
- Baseboard, Steam, Natural Gas
Cooling
- Central Air, Electric
Appliances
- Included: Microwave, Dishwasher, Dryer, Washer, Refrigerator, Extra Refrigerator/Freezer, Oven, Cooktop, Gas Water Heater
- Laundry: Main Level
Features
- Flooring: Hardwood, Carpet, Vinyl, Ceramic Tile
- Basement: Finished
- Number of fireplaces: 1
- Fireplace features: Wood Burning
Interior area
- Total structure area: 2,435
- Total interior livable area: 2,435 sqft
- Finished area above ground: 1,819
- Finished area below ground: 616
Property
Parking
- Total spaces: 2
- Parking features: Inside Entrance, Storage, Built In, Garage Faces Front, Attached, Driveway
- Attached garage spaces: 2
- Has uncovered spaces: Yes
- Details: Garage Sqft: 650
Accessibility
- Accessibility features: None
Features
- Levels: Two
- Stories: 2
- Patio & porch: Deck, Porch, Screened, Roof, Roof Deck
- Pool features: None
Lot
- Size: 0.49 Acres
Details
- Additional structures: Above Grade, Below Grade
- Parcel number: 510000301480000000
- Zoning: RESIDENTIAL
- Special conditions: Standard
Construction
Type & style
- Home type: SingleFamily
- Architectural style: Cape Cod
- Property subtype: Single Family Residence
Materials
- Frame, Masonry
- Foundation: Other
Condition
- Excellent,Very Good
- New construction: No
- Year built: 1940
Utilities & green energy
- Sewer: Public Sewer
- Water: Public
Community & HOA
Community
- Subdivision: West Manchester Twp
HOA
- Has HOA: No
Location
- Region: York
- Municipality: WEST MANCHESTER TWP
Financial & listing details
- Price per square foot: $127/sqft
- Tax assessed value: $124,430
- Annual tax amount: $4,195
- Date on market: 8/22/2025
- Listing agreement: Exclusive Right To Sell
- Listing terms: Cash,Conventional,FHA,VA Loan
- Inclusions: Washer And Dryer, Kitchen Appliances, Basement Fridge, All Shelving & Built-ins In Garage, All Theatre Room Items (do Not Include In Aos If Lender Does Not Allow)
- Ownership: Fee Simple
Price history
| Date | Event | Price |
|---|---|---|
| 10/9/2025 | Sold | $310,000+3.4%$127/sqft |
Source:  Bright MLS #PAYK2088014 Report a problem Bright MLS #PAYK2088014 Report a problem | ||
| 8/25/2025 | Pending sale | $299,900$123/sqft |
Source: Bright MLS #PAYK2088014 Report a problem | ||
| 8/22/2025 | Listed for sale | $299,900$123/sqft |
Source: Bright MLS #PAYK2088014 Report a problem | ||
Public tax history
| Year | Property taxes | Tax assessment |
|---|---|---|
| 2026 | $4,545 +8.3% | $130,890 +5.2% |
| 2025 | $4,196 +2.6% | $124,430 |
| 2024 | $4,090 | $124,430 |
| 2023 | $4,090 +3.1% | $124,430 |
| 2022 | $3,966 | $124,430 |
| 2021 | $3,966 | $124,430 |
| 2020 | $3,966 +1.9% | $124,430 |
| 2019 | $3,891 +0.8% | $124,430 |
| 2018 | $3,860 +420.5% | $124,430 |
| 2017 | $742 | $124,430 |
| 2016 | -- | $124,430 |
| 2015 | -- | $124,430 |
| 2014 | -- | $124,430 |
| 2013 | -- | $124,430 |
| 2012 | -- | $124,430 |
| 2011 | -- | $124,430 |
| 2010 | -- | $124,430 |
| 2009 | -- | $124,430 |
| 2008 | -- | $124,430 |
| 2007 | -- | $124,430 |
| 2006 | -- | $124,430 +16.1% |
| 2005 | -- | $107,160 |
| 2004 | -- | $107,160 |
| 2003 | -- | $107,160 |
| 2002 | -- | $107,160 |
| 2000 | -- | $107,160 |
| 1999 | -- | $107,160 |
Find assessor info on the county website
Neighborhood: 17404
Nearby homes
- $295,0003 bd2 ba1.8k sqft500 N Scott St, York, PA 17404Off Market
- $261,0003 bd1 ba1.2k sqft400 N Gotwalt St, York, PA 17404Off Market
- $292,2004 bd1 ba2.1k sqft508 N Scott St, York, PA 17404Off Market
- $281,6003 bd1 ba1.5k sqft350 N Gotwalt St, York, PA 17404Off Market
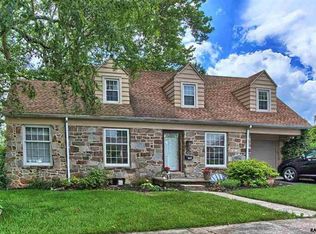
- $265,8003 bd1 ba1.7k sqft419 N Scott St, York, PA 17404Off Market
- $249,6002 bd1 ba1.5k sqft411 N Forrest St, York, PA 17404Off Market
- $349,9004 bd3 ba2.4k sqft401 N Forrest St, York, PA 17404Sold
- $313,6003 bd2 ba2.1k sqft2145 Worth St, York, PA 17404Off Market
Nearby schools
GreatSchools rating
- 3/10Lincolnway El SchoolGrades: 2-3Distance: 0.6 mi
- 4/10West York Area Middle SchoolGrades: 6-8Distance: 0.7 mi
- 6/10West York Area High SchoolGrades: 9-12Distance: 0.5 mi
Schools provided by the listing agent
- High: West York Area
- District: West York Area
Source: Bright MLS. This data may not be complete. We recommend contacting the local school district to confirm school assignments for this home.
Sell for more on Zillow
Get a Zillow Showcase℠ listing at no additional cost and you could sell for .
$334,900
2% more
+$6,698
With Zillow Showcase(estimated)
$341,598
Sell for more on Zillow
Get a Zillow Showcase℠ listing at no additional cost and you could sell for .
$334,900
2% more
+$6,698
With Zillow Showcase(estimated)
$341,598
- Pennsylvania
- York County
- York
- 17404
- 420 N Scott St
