Skip main navigation
Sold for $240,000
  • $240,000

    420 NE 17th Pl, Newcastle, OK 73065

    5beds
    1,941sqft
    Single Family Residence
    Built in 2016
    9,975.24 Square Feet Lot
    $256,500 Zestimate®
    $124/sqft
    $1,936 Estimated rent

    Home value

    $256,500

    $218,000 - $303,000

    $1,936/mo

    Zestimate® history
    Loading
    Loading...

    Owner options

    List your home for rent

    $1,936/mo

    Rent Zestimate®

    Find your next renter with Zillow Rental Manager. Plus, with online applications, you can quickly screen prospective tenants – for free.

    Learn more

    $1,936/mo

    Rent Zestimate®

    Refinance and save

    $1,714/mo

    Est. payment

    Refinancing to a lower rate could help reduce your monthly payments and save thousands over the life of the loan.

    See today's rates

    $1,714/mo

    Est. payment

    Explore your selling options

    Work with a Zillow partner agent

    Leverage their expertise and Zillow's premium Showcase listings to get your home seen by more buyers.

    Get started

    List with your own agent

    Get your home in front of millions of buyers by listing it on Zillow.

    Learn how to do it

    Sell it yourself

    Take full control of how buyers see your home on Zillow by listing For Sale by Owner (FSBO).

    List your home

    What's special

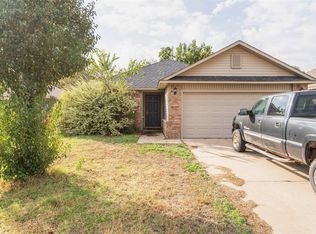
    Spacious 4-Bedroom Home with Flex Space & Private Backyard Retreat! Tucked away in a quiet cul-de-sac at the back of the neighborhood, this beautiful home backs to a greenbelt—offering extra privacy and peaceful views from the fully fenced, oversized backyard. Step inside the covered entryway to find a spacious living room with a coat closet and cozy fireplace. Off the living room and into the hallway you will find two generously sized bedrooms with a full bathroom conveniently located between them. Through the living room you will find the upgraded kitchen which features ample storage, a new sink large farmhouse sink and newer upgraded faucet with sprayer and upgraded countertops that opens to the living room with new upgraded countertop bar—perfect for entertaining or everyday living. Just beyond the kitchen is a private primary suite complete with a his and hers closet and a roomy en-suite bathroom. PLUS — the garage has been professionally converted to add 2 additional rooms that could be used as extra bedrooms, home offices, a gym, or even a hobby space. The flexibility here is amazing! This layout offers both space and functionality, making it ideal for growing families or anyone needing extra room to spread out!

    Zillow last checked:

    Listing updated:

    Listed by:

    Glenda Slusser 405-413-4665,

    Arise Realty Group, LLC

    Bought with:

    Non MLS Associate

    Non MLS Office

    Source: MLS Technology, Inc.,MLS#: 2532836MLS LogoOriginating MLS: MLS Technology

    Facts & features

    Interior

    Bedrooms & bathrooms
    • Bedrooms: 5
    • Bathrooms: 2
    • Full bathrooms: 2
    Heating
    • Central, Gas
    Cooling
    • Central Air
    Appliances
    • Included: Dishwasher, Disposal, Gas Water Heater, Microwave, Oven, Range, Stove
    Features
    • Granite Counters, High Ceilings, High Speed Internet, Ceiling Fan(s), Gas Range Connection, Gas Oven Connection
    • Flooring: Laminate
    • Windows: Aluminum Frames, Storm Window(s)
    • Basement: None
    • Number of fireplaces: 1
    • Fireplace features: Wood Burning
    Interior area
    • Total structure area: 1,941
    • Total interior livable area: 1,941 sqft

    Property

    Features
    • Levels: One
    • Stories: 1
    • Patio & porch: Covered, Patio, Porch
    • Pool features: None
    • Fencing: Full,Privacy
    Lot
    • Size: 9,975 sqft
    • Features: Cul-De-Sac
    Details
    • Additional structures: None
    • Parcel number: 0BP500003021000000

    Construction

    Type & style
    • Home type: SingleFamily
    • Property subtype: Single Family Residence
    Materials
    • Brick Veneer, Wood Frame
    • Foundation: Slab
    • Roof: Asphalt,Fiberglass
    Condition
    • Year built: 2016

    Utilities & green energy

    • Sewer: Public Sewer
    • Water: Public
    • Utilities for property: Electricity Available, Natural Gas Available, Water Available

    Community & neighborhood

    Security
    • Security features: No Safety Shelter
    Community
    • Community features: Sidewalks
    Senior living
    • Senior community: Yes
    Location
    • Region: Newcastle
    • Subdivision: Mcclain Co Unplatted

    HOA & financial

    HOA
    • Has HOA: Yes
    • HOA fee: $150 annually
    • Amenities included: Other, Park
    • Services included: None

    Other

    Other facts
    • Listing terms: Conventional,FHA,USDA Loan,VA Loan

    Price history

    DateEventPrice
    9/4/2025Sold$240,000+1.1%$124/sqft
    Source: MLS Technology, Inc. #2532836 Report a problem
    8/6/2025Pending sale$237,500+0.4%$122/sqft
    Source: MLSOK/OKCMAR as distributed by MLS GRID #1172926 Report a problem
    7/31/2025Price change$236,500-0.4%$122/sqft
    Source: MLS Technology, Inc. #2532836 Report a problem
    7/15/2025Price change$237,500-3.5%$122/sqft
    Source: MLSOK/OKCMAR as distributed by MLS GRID #1172926 Report a problem
    7/2/2025Price change$246,000-4.1%$127/sqft
    Source: MLSOK/OKCMAR as distributed by MLS GRID #1172926 Report a problem
    6/22/2025Price change$256,420-3.8%$132/sqft
    Source: MLSOK/OKCMAR as distributed by MLS GRID #1172926 Report a problem
    6/4/2025Listed for sale$266,420+64%$137/sqft
    Source: MLSOK/OKCMAR as distributed by MLS GRID #1172926 Report a problem
    8/19/2019Sold$162,500+0.9%$84/sqft
    Source: MLSOK/OKCMAR as distributed by MLS GRID #870379 Report a problem
    7/7/2019Pending sale$161,000$83/sqft
    Source: Prime Realty INC. #870379 Report a problem
    6/10/2019Listed for sale$161,000+3.2%$83/sqft
    Source: Prime Realty INC. #870379 Report a problem
    1/11/2017Sold$156,000$80/sqft
    Source: Public Record Report a problem

    Public tax history

    YearProperty taxesTax assessment
    2025$2,149 +3.4%$19,700 +3%
    2024$2,078 +1.4%$19,126 +3%
    2023$2,050 +1.1%$18,570
    2022$2,028 -4.7%$18,570
    2021$2,129 -0.4%$18,570
    2020$2,137 +0.6%$18,570 +7.9%
    2019$2,125 +2.7%$17,216 +1.4%
    2017$2,069 +230%$16,985 +4880.9%
    2016$627 $341

    Find assessor info on the county website

    Neighborhood: 73065

    Nearby schools

    GreatSchools rating
    Schools provided by the listing agent
    • Elementary: Newcastle
    • Middle: Newcastle
    • High: Newcastle
    • District: Newcastle - Sch Dist (NC5)

    Source: MLS Technology, Inc.. This data may not be complete. We recommend contacting the local school district to confirm school assignments for this home.

    Get a cash offer in 3 minutes
    Find out how much your home could sell for in as little as 3 minutes with a no-obligation cash offer.
    Estimated market value
    $256,500
    Get a cash offer in 3 minutes
    Find out how much your home could sell for in as little as 3 minutes with a no-obligation cash offer.
    Estimated market value
    $256,500