Skip main navigation
Sold
  • Price Unknown

    420 NE Thames Dr, Lees Summit, MO 64086

    4beds
    2,500sqft
    Single Family Residence
    Built in 1989
    8,750 Square Feet Lot
    $382,000 Zestimate®
    $--/sqft
    $2,894 Estimated rent

    Home value

    $382,000

    $340,000 - $428,000

    $2,894/mo

    Zestimate® history
    Loading
    Loading...

    Owner options

    List your home for rent

    $2,894/mo

    Rent Zestimate®

    Find your next renter with Zillow Rental Manager. Plus, with online applications, you can quickly screen prospective tenants – for free.

    Learn more

    $2,894/mo

    Rent Zestimate®

    Refinance and save

    $70/mo

    Est. payment

    Refinancing to a lower rate could help reduce your monthly payments and save thousands over the life of the loan.

    See today's rates

    $70/mo

    Est. payment

    Explore your selling options

    Work with a Zillow partner agent

    Leverage their expertise and Zillow's premium Showcase listings to get your home seen by more buyers.

    Get started

    List with your own agent

    Get your home in front of millions of buyers by listing it on Zillow.

    Learn how to do it

    Sell it yourself

    Take full control of how buyers see your home on Zillow by listing For Sale by Owner (FSBO).

    List your home

    What's special

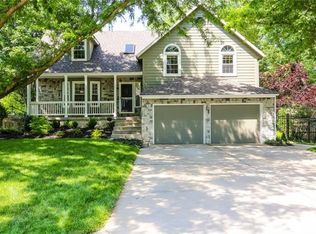
    Fully fenced backyardSeparate loft spaceStunning quartz countertopsPicture-perfect front porchModern finishesOpen airy floor planPrivate primary suite
    Searching for the perfect place to call home this spring? This one checks all the boxes — and then some. This beautifully updated 4-bedroom, 3-bathroom home is tucked into a highly sought-after Lee’s Summit neighborhood and has everything your family’s been looking for and more. From its charming curb appeal, unbeatable location, and move-in ready updates inside, this home has everything you’ve been looking for and so much more. Prepare to fall in love the second you walk inside to an open, airy floor plan filled with natural light, vaulted ceilings and modern finishes throughout. The kitchen is the heart of the home boasting a large island, stunning quartz countertops, ample cabinet space and a seamless flow into the living and dining areas. Upstairs features three spacious bedrooms, including a private primary suite with its own separate loft space — ideal for a nursery, home office, or peaceful escape. Downstairs you’ll find a large fourth bedroom with a full bathroom just off the garage and an additional level with a massive finished basement — the perfect setup for a second living area, game room, or movie night retreat.Outside, enjoy a fully fenced backyard with plenty of room to play or unwind, and a picture-perfect front porch that adds just the right touch of charm and coziness to this already perfect home. All this in the award-winning Lee’s Summit School District, just minutes from restaurants, movie theaters, grocery stores, and easy highway access. Homes like this don’t come along often — don’t miss your chance to make it yours!

    Zillow last checked:

    Listing updated:

    Listed by:

    Trevor Lorance 816-699-1713,

    Chartwell Realty LLC,

    C Lorance Team 816-774-1112,

    Chartwell Realty LLC

    Bought with:

    Keller Williams Platinum Prtnr

    Source: Heartland MLS as distributed by MLS GRID,MLS#: 2541191MLS Logo

    Facts & features

    Interior

    Bedrooms & bathrooms
    • Bedrooms: 4
    • Bathrooms: 3
    • Full bathrooms: 3
    Primary bedroom
    • Level: First
    • Dimensions: 21 x 13
    Bedroom 1
    • Level: First
    • Dimensions: 9 x 13
    Bedroom 2
    • Level: First
    • Dimensions: 11 x 9
    Bedroom 3
    • Level: Lower
    • Dimensions: 13 x 13
    Primary bathroom
    • Level: First
    Bathroom 1
    • Level: First
    Bathroom 2
    • Level: Lower
    Bonus room
    • Level: Second
    • Dimensions: 10 x 13
    Dining room
    • Level: Main
    • Dimensions: 8 x 13
    Family room
    • Level: Basement
    • Dimensions: 26 x 20
    Kitchen
    • Features: Quartz Counter
    • Level: Main
    • Dimensions: 11 x 16
    Laundry
    • Level: Basement
    Living room
    • Features: Fireplace
    • Level: Main
    • Dimensions: 18 x 13
    Heating
    • Forced Air
    Cooling
    • Electric
    Appliances
    • Included: Dishwasher, Microwave, Refrigerator, Built-In Electric Oven
    • Laundry: In Basement
    Features
    • Ceiling Fan(s), Vaulted Ceiling(s), Walk-In Closet(s)
    • Flooring: Carpet, Luxury Vinyl
    • Basement: Basement BR,Full,Walk-Out Access
    • Number of fireplaces: 1
    • Fireplace features: Living Room
    Interior area
    • Total structure area: 2,500
    • Total interior livable area: 2,500 sqft
    • Finished area above ground: 2,000
    • Finished area below ground: 500

    Property

    Parking
    • Total spaces: 2
    • Parking features: Attached, Garage Faces Front
    • Attached garage spaces: 2
    Features
    • Patio & porch: Deck, Patio
    • Fencing: Wood
    Lot
    • Size: 8,750 Square Feet
    • Features: City Lot
    Details
    • Parcel number: 52820012200000000

    Construction

    Type & style
    • Home type: SingleFamily
    • Architectural style: Traditional
    • Property subtype: Single Family Residence
    Materials
    • Frame
    • Roof: Composition
    Condition
    • Year built: 1989

    Utilities & green energy

    • Sewer: Public Sewer
    • Water: Public

    Community & HOA

    Community
    • Security: Smoke Detector(s)
    • Subdivision: Summit Station
    HOA
    • Has HOA: Yes
    • HOA fee: $70 quarterly
    • HOA name: SSPOA
    Location
    • Region: Lees Summit

    Financial & listing details

    • Tax assessed value: $296,240
    • Annual tax amount: $4,184
    • Date on market: 4/10/2025
    • Listing terms: Cash,Conventional,FHA,VA Loan
    • Ownership: Private
    • Road surface type: Paved

    Price history

    DateEventPrice
    5/15/2025Sold--
    Source: Heartland MLS as distributed by MLS GRID #2541191 Report a problem
    4/13/2025Pending sale$340,000$136/sqft
    Source: Heartland MLS as distributed by MLS GRID #2541191 Report a problem
    4/10/2025Listed for sale$340,000+6.3%$136/sqft
    Source: Heartland MLS as distributed by MLS GRID #2541191 Report a problem
    2/14/2023Sold--
    Source: Heartland MLS as distributed by MLS GRID #2416172 Report a problem
    1/18/2023Pending sale$319,900$128/sqft
    Source: Heartland MLS as distributed by MLS GRID #2416172 Report a problem
    1/17/2023Listed for sale$319,900$128/sqft
    Source: Heartland MLS as distributed by MLS GRID #2416172 Report a problem
    1/9/2023Pending sale$319,900$128/sqft
    Source: Heartland MLS as distributed by MLS GRID #2416172 Report a problem
    1/5/2023Listed for sale$319,900+88.2%$128/sqft
    Source: Heartland MLS as distributed by MLS GRID #2416172 Report a problem
    3/24/2021Listing removed--
    Source: Owner Report a problem
    12/11/2015Sold--
    Source: Agent Provided Report a problem
    11/2/2015Listed for sale$170,000$68/sqft
    Source: Owner Report a problem
    8/11/2005Sold--
    Source: Public Record Report a problem

    Public tax history

    YearProperty taxesTax assessment
    2025$4,092 -2.2%$56,286 -2.9%
    2024$4,184 +0.7%$57,950
    2023$4,154 +20.9%$57,950 +36.2%
    2022$3,436 -2%$42,560
    2021$3,507 +4.1%$42,560 +5.2%
    2020$3,367 +2.8%$40,470
    2019$3,275 $40,470 +14.9%
    2018$3,275 +4%$35,222
    2017$3,150 +9.5%$35,222 +7.5%
    2016$2,878 -2.2%$32,756 -0.6%
    2014$2,942 +0.1%$32,946
    2013$2,940 -0.2%$32,946
    2012$2,946 +0.4%$32,946
    2011$2,933 +1.8%$32,946
    2010$2,881 -0.8%$32,946
    2009$2,903 +0.4%$32,946 -2%
    2008$2,891 +1.5%$33,618
    2007$2,849 +0.1%$33,618 +3%
    2006$2,848 +9.9%$32,639
    2005$2,592 +6.8%$32,639 +13%
    2004$2,427 +10.1%$28,884
    2003$2,204 +3%$28,884 +13%
    2002$2,140 +4.1%$25,561
    2001$2,056 $25,561
    Find assessor info on the county website

    Neighborhood: 64086

    Nearby schools

    GreatSchools rating
    Schools provided by the listing agent
    • Elementary: Meadow Lane
    • Middle: Bernard Campbell
    • High: Lee's Summit North

    Source: Heartland MLS as distributed by MLS GRID. This data may not be complete. We recommend contacting the local school district to confirm school assignments for this home.

    Get a cash offer in 3 minutes
    Find out how much your home could sell for in as little as 3 minutes with a no-obligation cash offer.
    Estimated market value
    $382,000
    Get a cash offer in 3 minutes
    Find out how much your home could sell for in as little as 3 minutes with a no-obligation cash offer.
    Estimated market value
    $382,000