This beautifully maintained split-entry residence in Lee’s Summit offers a perfect balance of modern updates and functional design. The exterior makes a lasting first impression with crisp landscaping, a lush lawn, and a charming front porch. Transitions between levels are seamless, leading you into a sun-drenched living area featuring soaring vaulted ceilings and durable wood-look flooring. The kitchen serves as a functional masterpiece, equipped with warm oak cabinetry, granite countertops, a stylish tile backsplash, and sleek stainless steel appliances. Enjoy casual meals at the breakfast bar or host gatherings in the dining room, which is framed by a statement arched window and overlooks the backyard.
The primary suite is a private retreat boasting an elegant tray ceiling and a luxurious ensuite bathroom. This spa-like space includes a double vanity with marble tops, a deep soaking tub, and a stunning walk-in shower finished with floor-to-ceiling stone tile. Conveniently located near the main living areas, the laundry room provides easy access and extra storage. The finished lower level expands the living space significantly, offering a large family room with a cozy fireplace and a versatile bonus area perfect for a home gym or guest quarters.
Outdoor living is a highlight, featuring an expansive, fully fenced backyard. The concrete patio is ideal for summer barbecues, surrounded by mature trees and meticulously kept garden beds. With a deep two-car garage and a location near top-rated Lee's Summit North schools and local parks, this move-in-ready residence provides an exceptional lifestyle. From the airy, open-concept main level to the peaceful outdoor spaces, every inch of this property is designed for comfort and ease.
Sold
Zillow last checked:
Listing updated:
Bought with:
Joanna Berkebile, 2015010711
RE/MAX Revolution
Source: Heartland MLS as distributed by MLS GRID,MLS#: 2616402
Price history
| Date | Event | Price |
|---|---|---|
| 6/4/2026 | Sold | -- |
Source:  Heartland MLS as distributed by MLS GRID #2616402 Report a problem Heartland MLS as distributed by MLS GRID #2616402 Report a problem | ||
| 5/3/2026 | Pending sale | $376,900$185/sqft |
Source: Heartland MLS as distributed by MLS GRID #2616402 Report a problem | ||
| 5/1/2026 | Listed for sale | $376,900$185/sqft |
Source: Heartland MLS as distributed by MLS GRID #2616402 Report a problem | ||
Nearby homes
- $385,7003 bd4 ba2.7k sqft424 NE Victoria Cir, Lees Summit, MO 64086Off Market
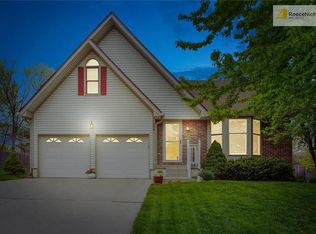
- $425,9004 bd5 ba3.1k sqft416 NE Victoria Cir, Lees Summit, MO 64086Off Market
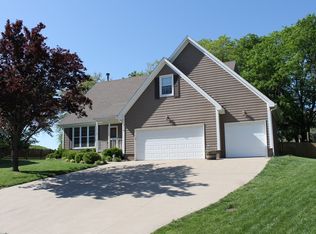
- $462,1004 bd4 ba2.8k sqft409 NE Cambridge Dr, Lees Summit, MO 64086Off Market
- $370,8003 bd3 ba2.1k sqft428 NE Victoria Cir, Lees Summit, MO 64086Off Market
Get a cash offer in 3 minutes
Find out how much your home could sell for in as little as 3 minutes with a no-obligation cash offer.
Estimated market value
$401,600
