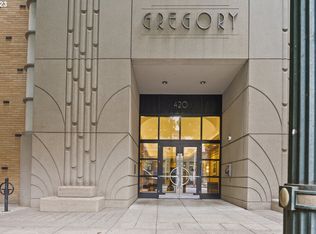
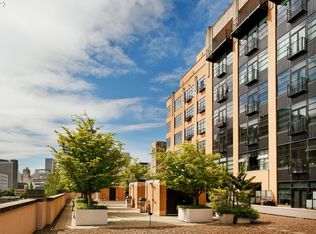
One of THE BEST penthouses in Portland. This southeast corner sits on the top floor & offers mountain views from an almost 1,000SF wrap-around terrace that is accessible from the majority of the interior. If outdoor space is the dream, this is the one! The Art Deco architecture of The Gregory gives privacy to this special corner. Very high ceilings & newly refinished maple floors run throughout the penthouse. The enormous great room has space for a large dining area & multiple sitting areas that are thoughtfully divided by a custom storage & entertainment credenza. Watch TV by the gas fireplace. An oversized island with an eating bar separates the gourmet kitchen. Two very large bedroom suites sit at opposite ends of the penthouse. The primary suite has its own dressing room, walk-in closet, marble bath, & separate library & TV area that connects to a large private terrace. The custom office features a leather wall, built-ins, & skylights. The guest suite has built-in storage & outdoor access. The laundry room offers even more storage, a sink & secondary access to the common hall. Two individual parking spaces & a separate storage room that is too big to believe make this an easy lifestyle. The building has a large common terrace on the 5th floor with tables, lounge seating, & BBQs. There is easy access right outside the building to markets, restaurants/cafes, galleries, cultural events & the streetcar on both sides of the building. Long-time building manager, loved by the community, is onsite Monday-Friday. New roof on the building in 2022.
Sold
$1,800,000
420 NW 11th Ave Unit 1206, Portland, OR 97209
2beds
3,286sqft
Residential, Condominium
Built in 2001
-- sqft lot
$1,798,300 Zestimate®
$548/sqft
$6,320 Estimated rent
Home value
$1,798,300
$1.67M - $1.92M
$6,320/mo
Zestimate® history
Owner options
List your home for rent
$6,320/mo
Rent Zestimate®
Find your next renter with Zillow Rental Manager. Plus, with online applications, you can quickly screen prospective tenants – for free.
$6,320/mo
Rent Zestimate®
Refinance and save
$11,481/mo
Est. payment
Refinancing to a lower rate could help reduce your monthly payments and save thousands over the life of the loan.
$11,481/mo
Est. payment
Explore your selling options
Work with a Zillow partner agent
Leverage their expertise and Zillow's premium Showcase listings to get your home seen by more buyers.
Get startedList with your own agent
Get your home in front of millions of buyers by listing it on Zillow.
Learn how to do itSell it yourself
Take full control of how buyers see your home on Zillow by listing For Sale by Owner (FSBO).
List your homeWhat's special
Gas fireplaceMountain viewsGuest suiteNewly refinished maple floorsArt deco architectureCustom officeWrap-around terrace
Zillow last checked:
Listing updated:
Listed by:
Susan Suzuki 971-645-1505,
Windermere Realty Trust,
Sasha Welford 503-319-2225,
Windermere Realty Trust
Bought with:
Patrick Clark, 200303117
Christie's International Real Estate Evergreen
Source: RMLS (OR),MLS#: 531728626
Facts & features
Interior
Bedrooms & bathrooms
- Bedrooms: 2
- Bathrooms: 3
- Full bathrooms: 2
- Partial bathrooms: 1
- Main level bathrooms: 3
Rooms
- Room types: Office, Laundry, Library, Bedroom 2, Dining Room, Family Room, Kitchen, Living Room, Primary Bedroom
Primary bedroom
- Features: Balcony, Builtin Features, High Ceilings, Suite, Walkin Closet, Wood Floors
- Level: Main
- Area: 216
- Dimensions: 12 x 18
Bedroom 2
- Features: Balcony, Builtin Features, High Ceilings, Suite, Wood Floors
- Level: Main
- Area: 342
- Dimensions: 18 x 19
Dining room
- Features: Balcony, High Ceilings, Wood Floors
- Level: Main
- Area: 204
- Dimensions: 12 x 17
Family room
- Features: Balcony, Builtin Features, Fireplace, High Ceilings, Wood Floors
- Level: Main
- Area: 360
- Dimensions: 15 x 24
Kitchen
- Features: Builtin Features, Builtin Refrigerator, Dishwasher, Island, Builtin Oven, Wood Floors
- Level: Main
- Area: 224
- Width: 16
Living room
- Features: Balcony, Builtin Features, High Ceilings, Wood Floors
- Level: Main
- Area: 323
- Dimensions: 17 x 19
Office
- Features: Builtin Features, Skylight, High Ceilings, Wood Floors
- Level: Main
- Area: 156
- Dimensions: 12 x 13
Heating
- Forced Air, Fireplace(s)
Cooling
- Central Air
Appliances
- Included: Built In Oven, Built-In Refrigerator, Cooktop, Dishwasher, Disposal, Gas Appliances, Microwave, Range Hood, Stainless Steel Appliance(s), Washer/Dryer, Gas Water Heater, Recirculating Water Heater
- Laundry: Laundry Room
Features
- High Ceilings, Marble, Built-in Features, Sink, Balcony, Suite, Kitchen Island, Walk-In Closet(s), Granite
- Flooring: Wood
- Windows: Double Pane Windows, Skylight(s)
- Basement: None
- Number of fireplaces: 1
- Fireplace features: Gas
Interior area
- Total structure area: 3,286
- Total interior livable area: 3,286 sqft
Property
Parking
- Total spaces: 2
- Parking features: Off Street, Secured, Condo Garage (Attached), Attached
- Attached garage spaces: 2
Accessibility
- Accessibility features: Accessible Entrance, Accessible Hallway, Builtin Lighting, Main Floor Bedroom Bath, Natural Lighting, One Level, Pathway, Utility Room On Main, Accessibility
Features
- Stories: 1
- Entry location: Upper Floor
- Patio & porch: Deck
- Exterior features: Gas Hookup, Balcony
- Has spa: Yes
- Spa features: Bath
- Has view: Yes
- View description: City, Mountain(s), Park/Greenbelt
Lot
- Features: Commons, Corner Lot, Level, On Busline, Street Car
Details
- Additional structures: GasHookup
- Parcel number: R507359
Construction
Type & style
- Home type: Condo
- Architectural style: Contemporary
- Property subtype: Residential, Condominium
Materials
- Brick, Other, Panel
- Foundation: Concrete Perimeter
- Roof: Built-Up,Flat
Condition
- Resale
- New construction: No
- Year built: 2001
Utilities & green energy
- Gas: Gas Hookup, Gas
- Sewer: Public Sewer
- Water: Public
- Utilities for property: Cable Connected
Community & HOA
Community
- Features: Condo Elevator
- Security: Entry, Fire Sprinkler System, Intercom Entry, Security Gate
- Subdivision: Pearl District / Gregory
HOA
- Has HOA: Yes
- Amenities included: Commons, Exterior Maintenance, Gas, Management, Sewer, Trash, Water
- HOA fee: $2,431 monthly
Location
- Region: Portland
Financial & listing details
- Price per square foot: $548/sqft
- Tax assessed value: $1,922,110
- Annual tax amount: $36,028
- Date on market: 10/9/2025
- Cumulative days on market: 64 days
- Listing terms: Call Listing Agent,Cash,Contract,Conventional,Owner Will Carry
- Road surface type: Paved
Price history
| Date | Event | Price |
|---|---|---|
| 12/23/2025 | Sold | $1,800,000-16.3%$548/sqft |
Source:  RMLS (OR) #531728626 Report a problem RMLS (OR) #531728626 Report a problem | ||
| 12/16/2025 | Pending sale | $2,150,000$654/sqft |
Source: RMLS (OR) #531728626 Report a problem | ||
| 10/9/2025 | Listed for sale | $2,150,000-23.2%$654/sqft |
Source: RMLS (OR) #531728626 Report a problem | ||
| 7/22/2016 | Sold | $2,800,000+75.2%$852/sqft |
Source: Public Record Report a problem | ||
| 9/23/2003 | Sold | $1,598,000$486/sqft |
Source: Public Record Report a problem | ||
Public tax history
| Year | Property taxes | Tax assessment |
|---|---|---|
| 2025 | $36,029 +4% | $1,747,830 +3% |
| 2024 | $34,658 -7.8% | $1,696,930 +3% |
| 2023 | $37,583 -1.3% | $1,647,510 +3% |
| 2022 | $38,086 -0.5% | $1,599,530 +3% |
| 2021 | $38,286 +2.9% | $1,552,950 +3% |
| 2020 | $37,209 +0.4% | $1,507,720 +3% |
| 2019 | $37,065 | $1,463,810 +3% |
| 2018 | $37,065 +3% | $1,421,180 +3% |
| 2017 | $35,975 +14% | $1,379,790 +3% |
| 2016 | $31,551 | $1,339,610 +3% |
| 2015 | $31,551 +2.7% | $1,300,600 +3% |
| 2014 | $30,723 +9.9% | $1,262,720 +3% |
| 2013 | $27,957 +19.2% | $1,225,950 +3% |
| 2012 | $23,445 -2.4% | $1,190,250 +3% |
| 2011 | $24,024 -1.5% | $1,155,590 +3% |
| 2010 | $24,378 +2.7% | $1,121,940 +3% |
| 2009 | $23,732 +5.9% | $1,089,270 +3% |
| 2008 | $22,403 +0.2% | $1,057,550 +3% |
| 2007 | $22,355 +11.4% | $1,026,750 +3% |
| 2006 | $20,073 | $996,850 |
Find assessor info on the county website
Neighborhood: Pearl District
Nearby homes
- $310,0001 bd1 ba769 sqft420 NW 11th Ave UNIT 611, Portland, OR 97209Sold
- $650,0002 bd2 ba1.6k sqft420 NW 11th Ave UNIT 909, Portland, OR 97209Sold
- $399,0001 bd1 ba943 sqft420 NW 11th Ave UNIT 920, Portland, OR 97209Sold
- $---- bd-- ba-- sqft433 NW 10th Ave, Portland, OR 97209Off Market
- $---- bd-- ba-- sqft405 NW 10th Ave, Portland, OR 97209Off Market
- $---- bd-- ba-- sqft428 NW 11th Ave, Portland, OR 97209Off Market
- $464,0001 bd1 ba952 sqft420 NW 11th Ave UNIT 502, Portland, OR 97209Sold
- $300,0001 bd1 ba857 sqft420 NW 11th Ave UNIT 503, Portland, OR 97209Sold
Nearby schools
GreatSchools rating
- 5/10Chapman Elementary SchoolGrades: K-5Distance: 1.3 mi
- 6/10West Sylvan Middle SchoolGrades: 6-8Distance: 4.2 mi
- 8/10Lincoln High SchoolGrades: 9-12Distance: 0.7 mi
Schools provided by the listing agent
- Elementary: Chapman
- Middle: West Sylvan
- High: Lincoln
Source: RMLS (OR). This data may not be complete. We recommend contacting the local school district to confirm school assignments for this home.
Get a cash offer in 3 minutes
Find out how much your home could sell for in as little as 3 minutes with a no-obligation cash offer.
Estimated market value
$1,798,300
Get a cash offer in 3 minutes
Find out how much your home could sell for in as little as 3 minutes with a no-obligation cash offer.
Estimated market value
$1,798,300
- Oregon
- Multnomah County
- Portland
- 97209
- Pearl District
- 420 NW 11th Ave Unit 1206
Nearby cities
Nearby neighborhoods
Nearby zip codes
Other Portland Topics
