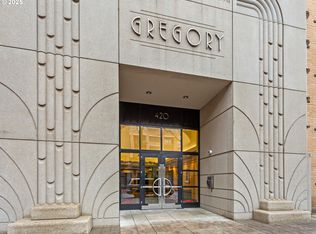
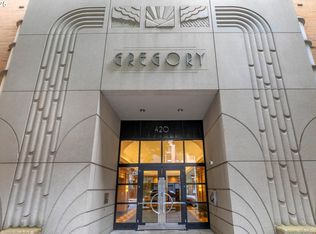
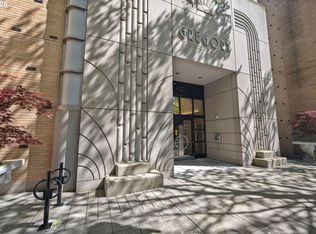
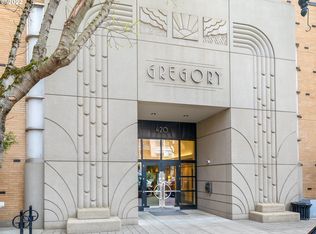
Discover elevated city living in the heart of the Pearl District at the Gregory, a highly regarded building known for its distinctive Art Deco design and vibrant urban setting. This north-facing 1-bedroom loft-style residence showcases an open-concept layout with soaring ceilings and warm hardwood floors, creating a bright and inviting atmosphere.The sleek kitchen offers stainless steel appliances, abundant counter space, and plentiful cabinetry—ideal for both everyday use and effortless entertaining. Just off the dining area, French doors open to a Juliet balcony, providing captivating views of the city skyline, nearby bridges, and the mountains beyond.The bedroom is designed as a quiet retreat with built-in shelving and generous storage, while the bathroom maintains a clean, modern feel. An in-unit laundry room adds convenience along with additional storage options.Residents of the Gregory enjoy access to a spacious 5th-floor community deck, complete with BBQs, ample seating, and sweeping panoramic views—perfect for gathering with friends or unwinding above the city.Located just moments from some of Portland’s best dining, boutique shopping, galleries, and parks, this home offers the ultimate blend of comfort, style, and walkable city living.
Active
$349,000
420 NW 11th Ave Unit 506, Portland, OR 97209
1beds
871sqft
Residential, Condominium
Built in 2001
-- sqft lot
$-- Zestimate®
$401/sqft
$477/mo HOA
What's special
Sweeping panoramic viewsGenerous storageAbundant counter spaceAdditional storage optionsFrench doorsJuliet balconySoaring ceilings
- 146 days |
- 459 |
- 29 |
Zillow last checked:
Listing updated:
Listed by:
Patrick Clark 503-789-1699,
Christie's International Real Estate Evergreen,
Jason Connelly 971-930-0990,
Christie's International Real Estate Evergreen
Source: RMLS (OR),MLS#: 350776846
Facts & features
Interior
Bedrooms & bathrooms
- Bedrooms: 1
- Bathrooms: 1
- Full bathrooms: 1
- Main level bathrooms: 1
Rooms
- Room types: Laundry, Entry, Dining Room, Family Room, Kitchen, Living Room, Primary Bedroom
Primary bedroom
- Level: Main
- Area: 464
- Dimensions: 16 x 29
Dining room
- Level: Main
- Area: 117
- Dimensions: 13 x 9
Kitchen
- Level: Main
- Area: 100
- Width: 10
Living room
- Level: Main
- Area: 464
- Dimensions: 16 x 29
Heating
- Forced Air
Cooling
- Central Air
Appliances
- Included: Dishwasher, Disposal, Free-Standing Gas Range, Free-Standing Refrigerator, Microwave, Stainless Steel Appliance(s), Washer/Dryer, Gas Water Heater
- Laundry: Laundry Room
Features
- High Ceilings, Hookup Available, Marble, Granite, Kitchen Island
- Flooring: Hardwood, Tile, Wood
- Windows: Aluminum Frames, Double Pane Windows
- Basement: None
Interior area
- Total structure area: 871
- Total interior livable area: 871 sqft
Video & virtual tour
Property
Parking
- Total spaces: 1
- Parking features: Secured, Condo Garage (Attached), Attached
- Attached garage spaces: 1
Accessibility
- Accessibility features: Accessible Elevator Installed, Main Floor Bedroom Bath, One Level, Parking, Accessibility
Features
- Stories: 1
- Entry location: Upper Floor
- Patio & porch: Deck
- Has view: Yes
- View description: City, Territorial
Lot
- Features: Level
Details
- Additional structures: HookupAvailable
- Parcel number: R507231
Construction
Type & style
- Home type: Condo
- Architectural style: Contemporary
- Property subtype: Residential, Condominium
Materials
- Brick
- Foundation: Concrete Perimeter, Slab
- Roof: Flat
Condition
- Resale
- New construction: No
- Year built: 2001
Utilities & green energy
- Gas: Gas
- Sewer: Public Sewer
- Water: Public
- Utilities for property: Cable Connected
Community & HOA
Community
- Features: Condo Elevator
- Security: Fire Escape, Fire Sprinkler System, Intercom Entry, Security Gate
- Subdivision: Pearl District / Gregory
HOA
- Has HOA: Yes
- Amenities included: Exterior Maintenance, Gas, Gated, Insurance, Maintenance Grounds, Management, Sewer, Trash, Water
- HOA fee: $477 monthly
Location
- Region: Portland
Financial & listing details
- Price per square foot: $401/sqft
- Tax assessed value: $299,280
- Annual tax amount: $5,529
- Date on market: 2/26/2026
- Listing terms: Call Listing Agent,Cash,Conventional
- Road surface type: Concrete, Paved
Estimated market value
Not available
Estimated sales range
Not available
Not available
Price history
| Date | Event | Price |
|---|---|---|
| 2/27/2026 | Listed for sale | $349,000+2.6%$401/sqft |
Source:  RMLS (OR) #350776846 Report a problem RMLS (OR) #350776846 Report a problem | ||
| 8/6/2022 | Listing removed | -- |
Source: Zillow Rental Manager Report a problem | ||
| 7/18/2022 | Price change | $1,850-2.6%$2/sqft |
Source: Zillow Rental Manager Report a problem | ||
| 6/19/2022 | Listed for rent | $1,900+18.8%$2/sqft |
Source: Zillow Rental Manager Report a problem | ||
| 3/24/2021 | Listing removed | -- |
Source: Owner Report a problem | ||
| 3/28/2018 | Listing removed | $1,600$2/sqft |
Source: Owner Report a problem | ||
| 3/12/2018 | Price change | $1,600-9.9%$2/sqft |
Source: Owner Report a problem | ||
| 2/27/2018 | Price change | $1,775-1.4%$2/sqft |
Source: Owner Report a problem | ||
| 1/26/2018 | Listed for rent | $1,800$2/sqft |
Source: Owner Report a problem | ||
| 1/18/2008 | Sold | $340,000+87%$390/sqft |
Source: Public Record Report a problem | ||
| 5/23/2001 | Sold | $181,850$209/sqft |
Source: Public Record Report a problem | ||
Public tax history
| Year | Property taxes | Tax assessment |
|---|---|---|
| 2025 | $5,530 -8.5% | $252,640 +3% |
| 2024 | $6,044 -4.1% | $245,290 +3% |
| 2023 | $6,305 +2.2% | $238,150 +3% |
| 2022 | $6,168 +1.7% | $231,220 +3% |
| 2021 | $6,064 +9% | $224,490 +3% |
| 2020 | $5,563 +3.8% | $217,960 +3% |
| 2019 | $5,358 | $211,620 +3% |
| 2018 | $5,358 +3% | $205,460 +3% |
| 2017 | $5,201 +14% | $199,480 +3% |
| 2016 | $4,561 | $193,670 +3% |
| 2015 | $4,561 +2.7% | $188,030 +3% |
| 2014 | $4,442 +3.9% | $182,560 +3% |
| 2013 | $4,273 +13.9% | $177,250 +3% |
| 2012 | $3,751 +0.8% | $172,090 +3% |
| 2011 | $3,720 +5.5% | $167,080 +3% |
| 2010 | $3,525 +2.7% | $162,220 +3% |
| 2009 | $3,431 +5.9% | $157,500 +3% |
| 2008 | $3,239 +0.2% | $152,920 +3% |
| 2007 | $3,233 +11.4% | $148,470 +3% |
| 2006 | $2,903 | $144,150 |
Find assessor info on the county website
Monthly payment
Est. payment
Payment breakdown
Explore the cost of this home by adjusting the details. Changes won't be saved.Climate risks
Neighborhood: Pearl District
Nearby schools
GreatSchools rating
- 5/10Chapman Elementary SchoolGrades: K-5Distance: 1.3 mi
- 6/10West Sylvan Middle SchoolGrades: 6-8Distance: 4.2 mi
- 8/10Lincoln High SchoolGrades: 9-12Distance: 0.7 mi
Schools provided by the listing agent
- Elementary: Chapman
- Middle: West Sylvan
- High: Lincoln
Source: RMLS (OR). This data may not be complete. We recommend contacting the local school district to confirm school assignments for this home.
- $464,0001 bd1 ba952 sqft420 NW 11th Ave UNIT 502, Portland, OR 97209Sold
- $300,0001 bd1 ba857 sqft420 NW 11th Ave UNIT 503, Portland, OR 97209Sold
- $300,0001 bd1 ba1k sqft420 NW 11th Ave UNIT 622, Portland, OR 97209Sold
- $865,0002 bd2 ba2.1k sqft420 NW 11th Ave UNIT 1001, Portland, OR 97209Sold
- $625,0001 bd2 ba1.6k sqft420 NW 11th Ave UNIT 1013, Portland, OR 97209Sold
- $490,0001 bd2 ba1.1k sqft420 NW 11th Ave UNIT 1015, Portland, OR 97209Sold
- $325,8001 bd1 ba854 sqft420 NW 11th Ave UNIT 1003, Portland, OR 97209Off Market
- $1,705,7002 bd3 ba2.5k sqft420 NW 11th Ave UNIT 1202, Portland, OR 97209Off Market
A local agent can set up tours, give advice and negotiate with sellers.
Similar homes
- $345,0001 bd1 ba1.1k sqft416 NW 13th Ave APT 115, Portland, OR 97209Active

 MLS ID #219500153, Kendall Bergstrom-Delancellotti, Cascade Hasson Sotheby's International Realty. RMLS (OR)
 - $335,0001 bd1 ba860 sqft408 NW 12th Ave APT 412, Portland, OR 97209Active
 MLS ID #221505804, Kate Kennedy, Windermere Realty Trust. RMLS (OR)
 - $339,0001 bd2 ba955 sqft1260 NW Naito Pkwy NW #710, Portland, OR 97209Active
 MLS ID #355958998, Mark Graalum, Cascade Hasson Sotheby's International Realty. RMLS (OR)
 - $375,0001 bd1 ba1k sqft1410 NW Kearney St APT 625, Portland, OR 97209Active
 MLS ID #330486353, Jennifer Watson, Barnes Portland. RMLS (OR)
 - $315,0001 bd1 ba1k sqft1410 NW Kearney St APT 617, Portland, OR 97209ActiveMLS ID #156674749, Bill Gaffney, Change Realty, LLC. RMLS (OR)
- $329,0001 bd1 ba848 sqft1133 NW 11th Ave APT 207, Portland, OR 97209ActiveMLS ID #625227155, Patrick Clark, Christie's International Real Estate Evergreen. RMLS (OR)
- $340,0001 bd1 ba1k sqft1410 NW Kearney St APT 1019, Portland, OR 97209ActiveMLS ID #460842186, Dana Cody, Where, Inc. RMLS (OR)
- $354,9001 bd1 ba1k sqft1410 NW Kearney St APT 717, Portland, OR 97209ActiveMLS ID #110684373, William Grzebyk, Redfin. RMLS (OR)
- $299,9501 bd1 ba745 sqft333 NW 9th Ave Unit 1011, Portland, OR 97209ActiveMLS ID #417820098, Ben Andrews, MORE Realty. RMLS (OR)
- $395,0001 bd1 ba1k sqft1400 NW Irving St APT 114, Portland, OR 97209ActiveMLS ID #314481226, Amit Amshalom, The A Realty LLC. RMLS (OR)
- $345,0001 bd1 ba784 sqft1830 NW Riverscape St APT 407, Portland, OR 97209ActiveMLS ID #505441735, Madeleine Rose, Premiere Property Group, LLC. RMLS (OR)
- $396,5001 bd2 ba963 sqft1001 NW Lovejoy St Unit 301, Portland, OR 97209ActiveMLS ID #452688611, Judie Dunken, JUDIE DUNKEN REAL ESTATE LLC. RMLS (OR)
- $280,0001 bd1 ba789 sqft618 NW 12th Ave APT 303, Portland, OR 97209ActiveMLS ID #530769841, Patrick Goebel, Christie's International Real Estate Evergreen. RMLS (OR)
- $349,9001 bd1 ba880 sqft1255 NW 9th Ave APT 907, Portland, OR 97210ActiveMLS ID #642506630, Sarita Dua, Keller Williams Sunset Corridor. RMLS (OR)
- $299,0001 bd1 ba895 sqft1420 NW Lovejoy St APT 616, Portland, OR 97209ActiveMLS ID #135719358, Kelly Fitzmaurice, Harnish Company Realtors. RMLS (OR)
- $315,0001 bd1 ba836 sqft1130 NW 12th Ave APT 214, Portland, OR 97209ActiveMLS ID #640930352, Shelley Zavitz, Dwell Realty. RMLS (OR)
- $349,0002 bd2 ba796 sqft1500 SW 11th Ave Unit 2302, Portland, OR 97201ActiveMLS ID #627111028, Declan O'Connor, Cascade Hasson Sotheby's International Realty. RMLS (OR)
- $348,5001 bd1 ba860 sqft1221 SW 10th Ave #1403, Portland, OR 97201ActiveMLS ID #745448423, Susan Suzuki, Windermere Realty Trust. RMLS (OR)
- $389,0001 bd1 ba1.1k sqft1410 NW Kearney St APT 1026, Portland, OR 97209ActiveMLS ID #423372965, Linda Skeele, Windermere Realty Trust. RMLS (OR)
- $295,0001 bd1 ba779 sqft1420 NW Lovejoy St APT 526, Portland, OR 97209ActiveMLS ID #260239127, Janet Chan, Premiere Property Group, LLC. RMLS (OR)
