Skip main navigation
Closed
  • $880,000

    420 Nicholson St, Charlottesville, VA 22901

    4beds
    3,148sqft
    Single Family Residence
    Built in 2019
    4,356 Square Feet Lot
    $932,000 Zestimate®
    $280/sqft
    $3,979 Estimated rent

    Home value

    $932,000

    $885,000 - $979,000

    $3,979/mo

    Zestimate® history
    Loading
    Loading...

    Owner options

    List your home for rent

    $3,979/mo

    Rent Zestimate®

    Find your next renter with Zillow Rental Manager. Plus, with online applications, you can quickly screen prospective tenants – for free.

    Learn more

    $3,979/mo

    Rent Zestimate®

    Refinance and save

    $5,612/mo

    Est. payment

    Refinancing to a lower rate could help reduce your monthly payments and save thousands over the life of the loan.

    See today's rates

    $5,612/mo

    Est. payment

    Explore your selling options

    Work with a Zillow partner agent

    Leverage their expertise and Zillow's premium Showcase listings to get your home seen by more buyers.

    Get started

    List with your own agent

    Get your home in front of millions of buyers by listing it on Zillow.

    Learn how to do it

    Sell it yourself

    Take full control of how buyers see your home on Zillow by listing For Sale by Owner (FSBO).

    List your home

    What's special

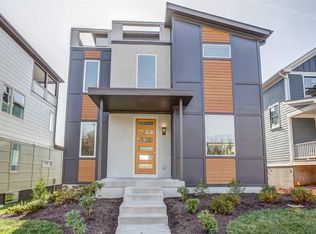
    Move in ready! Central to all things Cville. Don't miss this exceptional, park-facing, custom home. The house is filled with high-end cabinetry, shelving, lighting, tile, granite, and quality finishes. Perched just above sidewalk level, the front porch is a lovely place to greet neighbors and guests. Upon entering the foyer you are greeted with light-filled space and 3" White Oak real hardwood floors w/ natural finish. The first floor is fantastic for entertaining: spacious, comfortable, tasteful. Handsome built-in shelves flank the gas logs fireplace; the kitchen is a visual and functional dream; don't miss the must-have pantry. The main level features a guest room currently purposed as an office; an extra room behind sliding doors serves as the music room. The gorgeous White Oak floors continue upstairs where you'll find bright bedrooms, a well-appointed hall bathroom, an inviting laundry room, and a primary suite featuring an enviable walk-in closet, airy bedroom, and luxurious bathroom with oval soaking tub. There is so much to see and enjoy. The basement is even cheerful with upgraded Reims Oak LVP, a half bath, and shoe bench. Grilling, gathering + dining on the back deck! The Rivanna trails are steps away! Bring your offer!

    Zillow last checked:

    Listing updated:

    Listed by:

    KELLY C. LINDAUER 434-249-1063,

    NEST REALTY GROUP

    Bought with:

    DAN CONQUEST, 0225074616

    HOWARD HANNA ROY WHEELER REALTY CO.- CHARLOTTESVILLE

    Source: CAAR,MLS#: 653079MLS LogoOriginating MLS: Charlottesville Area Association of Realtors

    Facts & features

    Interior

    Bedrooms & bathrooms
    • Bedrooms: 4
    • Bathrooms: 4
    • Full bathrooms: 3
    • 1/2 bathrooms: 1
    • Main level bathrooms: 1
    • Main level bedrooms: 1
    Rooms
    • Room types: Bathroom, Bonus Room, Bedroom, Dining Room, Exercise Room, Family Room, Full Bath, Foyer, Half Bath, Kitchen, Laundry, Primary Bathroom, Primary Bedroom, Mud Room, Office, Recreation
    Primary bedroom
    • Level: Second
    Bedroom
    • Level: First
    Bedroom
    • Level: Second
    Primary bathroom
    • Level: Second
    Bathroom
    • Level: Second
    Bathroom
    • Level: First
    Other
    • Level: First
    Dining room
    • Level: First
    Family room
    • Level: First
    Foyer
    • Level: First
    Half bath
    • Level: Basement
    Kitchen
    • Level: First
    Laundry
    • Level: Second
    Mud room
    • Level: Basement
    Recreation
    • Level: Basement
    Heating
    • Heat Pump, Natural Gas
    Cooling
    • Heat Pump
    Appliances
    • Included: Dishwasher, Gas Cooktop, Disposal, Microwave, Refrigerator, Dryer, Washer
    Features
    • Double Vanity, Walk-In Closet(s), Entrance Foyer, Home Office, Kitchen Island, Mud Room, Recessed Lighting, Vaulted Ceiling(s)
    • Flooring: Carpet, Hardwood, Porcelain Tile
    • Windows: Double Pane Windows, Insulated Windows, Low-Emissivity Windows, Tilt-In Windows
    • Basement: Heated,Interior Entry,Partially Finished
    • Number of fireplaces: 1
    • Fireplace features: One, Gas Log
    Interior area
    • Total structure area: 3,876
    • Total interior livable area: 3,148 sqft
    • Finished area above ground: 2,534
    • Finished area below ground: 614

    Property

    Parking
    • Total spaces: 2
    • Parking features: Attached, Basement, Electricity, Garage, Garage Door Opener, Garage Faces Rear
    • Attached garage spaces: 2
    Features
    • Levels: Two
    • Stories: 2
    • Patio & porch: Rear Porch, Deck, Front Porch, Porch
    • Has view: Yes
    • View description: Mountain(s), Residential
    Lot
    • Size: 4,356 Square Feet
    • Features: Landscaped
    Details
    • Parcel number: 48A039050
    • Zoning description: RA Residential

    Construction

    Type & style
    • Home type: SingleFamily
    • Property subtype: Single Family Residence
    Materials
    • Fiber Cement, Stick Built
    • Foundation: Poured
    • Roof: Architectural
    Condition
    • New construction: No
    • Year built: 2019
    Details
    • Builder name: PEAK BUILDERS

    Utilities & green energy

    • Sewer: Public Sewer
    • Water: Public
    • Utilities for property: Fiber Optic Available, High Speed Internet Available

    Community & HOA

    Community
    • Features: Sidewalks
    • Security: Carbon Monoxide Detector(s), Smoke Detector(s)
    • Subdivision: LOCHLYN HILL
    HOA
    • Has HOA: Yes
    • Amenities included: Picnic Area, Playground, Trail(s)
    • HOA fee: $228 quarterly
    Location
    • Region: Charlottesville

    Financial & listing details

    • Price per square foot: $280/sqft
    • Tax assessed value: $848,300
    • Annual tax amount: $6,918
    • Date on market: 5/20/2024
    • Cumulative days on market: 12 days

    Price history

    DateEventPrice
    7/30/2024Sold$880,000-1.7%$280/sqft
    Source: CAAR #653079 Report a problem
    6/3/2024Pending sale$895,000$284/sqft
    Source: CAAR #653079 Report a problem
    5/22/2024Listed for sale$895,000+1.7%$284/sqft
    Source: CAAR #653079 Report a problem
    7/30/2023Sold$880,000+47%$280/sqft
    Source: Agent Provided Report a problem
    12/20/2019Sold$598,586$190/sqft
    Source: Agent Provided Report a problem

    Public tax history

    YearProperty taxesTax assessment
    2025$8,385 +20%$848,300 +20.2%
    2024$6,990 +6.5%$705,900 +4.4%
    2023$6,561 +114.9%$675,900 +6.3%
    2022$3,052 -49%$635,900 +0.9%
    2021$5,986 $630,100 +11%
    2020-- $567,800 +305.6%
    2019$1,330 $140,000
    2018$1,330 $140,000 +272.3%
    2017-- $37,600
    Find assessor info on the county website

    Neighborhood: North East

    Nearby schools

    GreatSchools rating
    Schools provided by the listing agent
    • Elementary: Greenbrier (Charlottesville)
    • Middle: Walker & Buford
    • High: Charlottesville

    Source: CAAR. This data may not be complete. We recommend contacting the local school district to confirm school assignments for this home.

    Get pre-qualified for a loan
    At Zillow Home Loans, we can pre-qualify you in as little as 5 minutes with no impact to your credit score.

    An equal housing lender. NMLS #10287.

    Sell for more on Zillow
    Get a Zillow Showcase℠ listing at no additional cost and you could sell for .
    $932,000
    2% more
    +$18,640
    With Zillow Showcase(estimated)
    $950,640