Skip main navigation
Sold for $985,000
  • $985,000

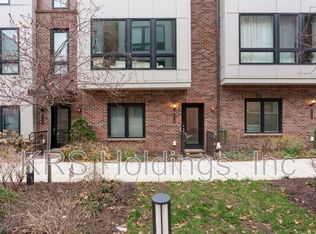
    420 Nottoway Walk, Alexandria, VA 22304

    5beds
    2,562sqft
    Townhouse
    Built in 2018
    913 Square Feet Lot
    $1,012,300 Zestimate®
    $384/sqft
    $5,237 Estimated rent

    Home value

    $1,012,300

    $962,000 - $1.06M

    $5,237/mo

    Zestimate® history
    Loading
    Loading...

    Owner options

    List your home for rent

    $5,237/mo

    Rent Zestimate®

    Find your next renter with Zillow Rental Manager. Plus, with online applications, you can quickly screen prospective tenants – for free.

    Learn more

    $5,237/mo

    Rent Zestimate®

    Refinance and save

    $6,118/mo

    Est. payment

    Refinancing to a lower rate could help reduce your monthly payments and save thousands over the life of the loan.

    See today's rates

    $6,118/mo

    Est. payment

    Explore your selling options

    Work with a Zillow partner agent

    Leverage their expertise and Zillow's premium Showcase listings to get your home seen by more buyers.

    Get started

    List with your own agent

    Get your home in front of millions of buyers by listing it on Zillow.

    Learn how to do it

    Sell it yourself

    Take full control of how buyers see your home on Zillow by listing For Sale by Owner (FSBO).

    List your home

    What's special

    Sun filled Irving model with updates throughout! Open floor plan perfect for relaxing or entertaining. Lots of owners custom finishes. Modern living at its best...this five bedroom home has been meticulously cared for and is sure to please the pickiest of buyers. Plus enjoy a roof top deck for your outdoor pleasures. Close to restaurants, shopping, easy access to DC, Pentagon, Old town Alexandria and more.

    Zillow last checked:

    Listing updated:

    Listed by:

    Aaron Podolsky 202-271-3050,

    Compass,

    Listing Team: Advisory

    Bought with:

    Elizabeth Lucchesi, 0225069250

    Long & Foster Real Estate, Inc.

    Source: Bright MLS,MLS#: VAAX2037116MLS Logo

    Facts & features

    Interior

    Bedrooms & bathrooms
    • Bedrooms: 5
    • Bathrooms: 5
    • Full bathrooms: 3
    • 1/2 bathrooms: 2
    • Main level bathrooms: 1
    Basement
    • Area: 0
    Heating
    • Forced Air, Natural Gas
    Cooling
    • Central Air, Zoned, Electric
    Appliances
    • Included: Microwave, Cooktop, Dishwasher, Disposal, Dryer, Oven, Range Hood, Refrigerator, Washer, Gas Water Heater
    Features
    • Breakfast Area, Crown Molding, Open Floorplan, Formal/Separate Dining Room, Eat-in Kitchen, Kitchen - Gourmet, Kitchen Island, Pantry, Recessed Lighting, Upgraded Countertops
    • Flooring: Wood
    • Windows: Window Treatments
    • Has basement: No
    • Has fireplace: No
    Interior area
    • Total structure area: 2,562
    • Total interior livable area: 2,562 sqft
    • Finished area above ground: 2,562
    • Finished area below ground: 0

    Property

    Parking
    • Total spaces: 2
    • Parking features: Garage Faces Rear, Attached
    • Attached garage spaces: 2
    Accessibility
    • Accessibility features: None
    Features
    • Levels: Four
    • Stories: 4
    • Patio & porch: Roof, Deck
    • Pool features: None
    Lot
    • Size: 913 sqft
    Details
    • Additional structures: Above Grade, Below Grade
    • Parcel number: 60034430
    • Zoning: CDD#17
    • Special conditions: Standard

    Construction

    Type & style
    • Home type: Townhouse
    • Architectural style: Contemporary
    • Property subtype: Townhouse
    Materials
    • Masonry
    • Foundation: Slab
    Condition
    • New construction: No
    • Year built: 2018
    Details
    • Builder name: Pulte

    Utilities & green energy

    • Sewer: Public Sewer
    • Water: Public

    Community & neighborhood

    Location
    • Region: Alexandria
    • Subdivision: Cameron Park

    HOA & financial

    HOA
    • Has HOA: Yes
    • HOA fee: $134 monthly

    Other

    Other facts
    • Listing agreement: Exclusive Right To Sell
    • Ownership: Fee Simple

    Price history

    DateEventPrice
    9/16/2024Sold$985,000$384/sqft
    Source: Bright MLS #VAAX2037116 Report a problem
    9/12/2024Pending sale$985,000+22%$384/sqft
    Source: Bright MLS #VAAX2037116 Report a problem
    6/17/2020Sold$807,500+8.3%$315/sqft
    Source: Public Record Report a problem
    12/20/2018Sold$745,518$291/sqft
    Source: Public Record Report a problem

    Public tax history

    YearProperty taxesTax assessment
    2026$10,153 $894,548
    2025$10,153 +5%$894,548 +5%
    2024$9,672 +2.2%$852,126
    2023$9,459 +5.6%$852,126 +5.6%
    2022$8,961 -6%$807,260
    2021$9,536 $807,260 +4.8%
    2020-- $770,306 +6.3%
    2019-- $724,517 +107%
    2018-- $350,000 +19.7%
    2017-- $292,500

    Find assessor info on the county website

    Neighborhood: Landmark-Van Dom

    Nearby schools

    GreatSchools rating
    Schools provided by the listing agent
    • Elementary: Samuel W. Tucker
    • Middle: Francis C. Hammond
    • High: Alexandria City
    • District: Alexandria City Public Schools

    Source: Bright MLS. This data may not be complete. We recommend contacting the local school district to confirm school assignments for this home.

    Get a cash offer in 3 minutes
    Find out how much your home could sell for in as little as 3 minutes with a no-obligation cash offer.
    Estimated market value
    $1,012,300
    Get a cash offer in 3 minutes
    Find out how much your home could sell for in as little as 3 minutes with a no-obligation cash offer.
    Estimated market value
    $1,012,300