RIVERFRONT HOME, this meticulously cared-for home stands as a sanctuary of comfort and style. Boasting 2,456 sq ft of thoughtfully designed living space, this home offers a seamless open floor plan, encompassing 3 bedrooms, 2 full baths, and 2 half baths.
The heart of this home is undoubtedly the dream kitchen, adorned with custom cabinetry, sleek granite countertops, a subway tile backsplash, and a suite of high-end appliances, including a built-in stainless-steel oven/microwave and a conveniently integrated TV. The glass stove top and heated floors add a touch of luxury to this culinary space.
As you step into the inviting living room, you are greeted by a striking custom spiral staircase leading to a loft/bedroom retreat. A floor-to-ceiling brick gas fireplace anchors the room, complemented by large picture windows framing scenic views of the private yard. The main floor also features a stunning four-seasons room with cathedral ceilings, a beautiful master suite, and an elegant dining room adorned with a gorgeous stained-glass window. The sliding door from the dining room opens onto a massive, tiered deck, perfect for entertaining or enjoying serene moments.
Descending to the lower level, the basement beckons with an entertainment haven. A second living room, complete with a gas fireplace, seamlessly connects to a built-in bar, creating the ideal space for gatherings. A full bath and a walk-out leading to a spacious brick-paved patio enhance the allure of this lower level.
This home exudes warmth and charm with its beautiful wood floors, doors, and custom trim throughout. Practical features include an attached 2-car garage with epoxy floors, an additional 48x28' garage, concrete driveways, and an electric gate at the entrance for added security. Sprinkler systems ensure lush landscaping, while the homeowners, who have lovingly maintained the property since its inception, invite you to witness the pride they've poured into every corner. Experience the essence of riverfront living.
Sold for $468,500
$468,500
420 Oak Grove Dr, Chesaning, MI 48616
3beds
3,756sqft
Single Family Residence
Built in 1991
1.32 Acres Lot
$543,200 Zestimate®
$125/sqft
$2,850 Estimated rent
Home value
$543,200
$500,000 - $592,000
$2,850/mo
Zestimate® history
Owner options
List your home for rent
$2,850/mo
Rent Zestimate®
Find your next renter with Zillow Rental Manager. Plus, with online applications, you can quickly screen prospective tenants – for free.
$2,850/mo
Rent Zestimate®
Refinance and save
$3,168/mo
Est. payment
Refinancing to a lower rate could help reduce your monthly payments and save thousands over the life of the loan.
$3,168/mo
Est. payment
Explore your selling options
Work with a Zillow partner agent
Leverage their expertise and Zillow's premium Showcase listings to get your home seen by more buyers.
Get startedList with your own agent
Get your home in front of millions of buyers by listing it on Zillow.
Learn how to do itSell it yourself
Take full control of how buyers see your home on Zillow by listing For Sale by Owner (FSBO).
List your homeWhat's special
Gas fireplaceSleek granite countertopsEpoxy floorsElectric gateBeautiful master suiteBeautiful wood floorsLush landscaping
Zillow last checked:
Listing updated:
Listed by:
Matt Brown 810-223-7945,
BHHS Heritage Real Estate
Bought with:
John J Emerson, 6501227029
KW Professionals
Source: Realcomp II,MLS#: 20230062336
Facts & features
Interior
Bedrooms & bathrooms
- Bedrooms: 3
- Bathrooms: 4
- Full bathrooms: 2
- 1/2 bathrooms: 2
Heating
- Forced Air, Natural Gas, Wood
Cooling
- Ceiling Fans, Central Air
Appliances
- Included: Built In Electric Range, Dishwasher, Free Standing Refrigerator, Gas Cooktop, Microwave
- Laundry: Laundry Room
Features
- High Speed Internet
- Basement: Finished,Full,Walk Out Access
- Has fireplace: Yes
- Fireplace features: Basement, Family Room, Gas, Great Room, Wood Burning
Interior area
- Total interior livable area: 3,756 sqft
- Finished area above ground: 2,456
- Finished area below ground: 1,300
Property
Parking
- Total spaces: 6
- Parking features: Two Car Garage, Four Car Garage, Attached, Detached, Direct Access, Garage Door Opener
- Attached garage spaces: 6
Features
- Levels: One and One Half
- Stories: 1.5
- Entry location: GroundLevelwSteps
- Patio & porch: Covered, Deck, Patio, Porch
- Pool features: None
- On waterfront: Yes
- Waterfront features: River Front
- Body of water: Shiawassee River
Lot
- Size: 1.32 Acres
- Dimensions: 142.00 x 228.00
Details
- Additional structures: Second Garage, Sheds
- Parcel number: 13093091327001
- Special conditions: Short Sale No,Standard
Construction
Type & style
- Home type: SingleFamily
- Architectural style: Contemporary
- Property subtype: Single Family Residence
Materials
- Aluminum Siding
- Foundation: Basement, Block, Poured
- Roof: Asphalt
Condition
- New construction: No
- Year built: 1991
- Major remodel year: 2018
Utilities & green energy
- Sewer: Public Sewer
- Water: Public
Community & HOA
Community
- Subdivision: CHAPMANS ADD-CHESANING VLG
HOA
- Has HOA: No
Location
- Region: Chesaning
Financial & listing details
- Price per square foot: $125/sqft
- Tax assessed value: $98,789
- Annual tax amount: $5,470
- Date on market: 7/28/2023
- Cumulative days on market: 145 days
- Listing agreement: Exclusive Right To Sell
- Listing terms: Cash,Conventional,FHA,Va Loan
Price history
| Date | Event | Price |
|---|---|---|
| 1/29/2024 | Sold | $468,500-6.1%$125/sqft |
Source:  Realcomp II #20230062336 Report a problem Realcomp II #20230062336 Report a problem | ||
| 12/20/2023 | Pending sale | $499,000$133/sqft |
Source: Realcomp II #20230062336 Report a problem | ||
| 9/12/2023 | Price change | $499,000-5%$133/sqft |
Source: Realcomp II #20230062336 Report a problem | ||
| 7/28/2023 | Listed for sale | $525,000+88.2%$140/sqft |
Source: Realcomp II #20230062336 Report a problem | ||
| 3/24/2021 | Listing removed | -- |
Source: Owner Report a problem | ||
| 12/3/2011 | Listing removed | $279,000$74/sqft |
Source: Owner Report a problem | ||
| 10/21/2011 | Listed for sale | $279,000+11.6%$74/sqft |
Source: Owner Report a problem | ||
| 4/20/2011 | Listing removed | $250,000$67/sqft |
Source: Garrow & Associates REALTORS #10100528 Report a problem | ||
| 11/6/2010 | Listed for sale | $250,000+316.7%$67/sqft |
Source: Garrow & Associates REALTORS #10100528 Report a problem | ||
| 5/15/1990 | Sold | $60,000$16/sqft |
Source: Agent Provided Report a problem | ||
Public tax history
| Year | Property taxes | Tax assessment |
|---|---|---|
| 2026 | $6,817 +84.9% | $219,800 +9.4% |
| 2025 | $3,686 +9.1% | $201,000 +15.7% |
| 2024 | $3,379 +3.7% | $173,800 +10.3% |
| 2023 | $3,257 | $157,500 +18.4% |
| 2022 | -- | $133,000 +9.5% |
| 2021 | $3,377 | $121,500 +5.3% |
| 2020 | $3,377 +26.5% | $115,400 +15.9% |
| 2018 | $2,670 +11.2% | $99,600 +0.1% |
| 2017 | $2,401 | $99,500 +1.8% |
| 2016 | $2,401 | $97,700 +8.6% |
| 2014 | $2,401 | $90,000 |
| 2013 | -- | $90,000 -4.5% |
| 2012 | -- | $94,200 +0.2% |
| 2011 | -- | $94,000 -8.8% |
| 2010 | -- | $103,100 -11.6% |
| 2009 | -- | $116,600 -30.2% |
| 2008 | -- | $167,000 -3.9% |
| 2007 | -- | $173,700 +3.3% |
| 2006 | -- | $168,200 +6.1% |
| 2005 | -- | $158,500 +15.8% |
| 2003 | -- | $136,900 +9.5% |
| 2002 | $1,210 | $125,000 +3.9% |
| 2001 | $1,210 +9.2% | $120,300 +12.3% |
| 2000 | $1,108 | $107,100 |
Find assessor info on the county website
Neighborhood: 48616
Nearby homes
- $20,400-- bd-- ba-- sqft400 Oak Grove Dr, Chesaning, MI 48616Off Market
- $183,7003 bd1 ba1.6k sqft420 Brady St, Chesaning, MI 48616Off Market
- $13,800-- bd-- ba-- sqft435 Oak Grove Dr, Chesaning, MI 48616Off Market
- $273,5005 bd3 ba2.7k sqft435 Oak Grove Dr, Chesaning, MI 48616Off Market
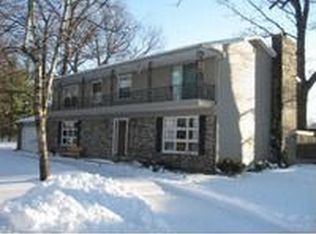
- $--3 bd2 ba2k sqft403 N Lincoln St, Chesaning, MI 48616Off Market
- $153,8004 bd1 ba1.4k sqft422 Brady St, Chesaning, MI 48616Off Market
- $234,1003 bd2 ba2k sqft403 Lincoln St, Chesaning, MI 48616Off Market
- $266,9003 bd1 ba1.6k sqft434 Oak Grove Dr, Chesaning, MI 48616Off Market
Nearby schools
GreatSchools rating
- 8/10Chesaning Middle SchoolGrades: 4-8Distance: 0.6 mi
- 6/10Chesaning Union High SchoolGrades: 9-12Distance: 0.5 mi
- 7/10Big Rock Elementary SchoolGrades: PK-3Distance: 0.9 mi
Get a cash offer in 3 minutes
Find out how much your home could sell for in as little as 3 minutes with a no-obligation cash offer.
Estimated market value
$543,200
Get a cash offer in 3 minutes
Find out how much your home could sell for in as little as 3 minutes with a no-obligation cash offer.
Estimated market value
$543,200
- Michigan
- Saginaw County
- Chesaning
- 48616
- 420 Oak Grove Dr
Nearby cities
Nearby zip codes
Other Chesaning Topics
