Stately end unit custom built townhome in one of Apex's most popular neighborhoods. Less than two miles from downtown and situated next to a community park, this home truly is in the middle of all that Apex has to offer. This home boasts abundant updates including newly refinished hardwoods, reconditioned bathroom tile, updated primary bath shower, Laminate floors throughout the second level, freshly painted Kitchen cabinets, additional crown moulding added on second level, Trex decking installed on back porch and epoxied Garage floor. The basement offer a great flex space that could be used as a workshop and the oversize two car garage could easily accommodate a home gym space. There are upscale finishes throughout this home including extensive mouldings, solid wood shelves in closets, real 3/4 inch hardwood floors and a cavity in the wall on all three floors to accommodate a future elevator. This property is assigned to great Apex schools and is close to 540 for an easy commute to RTP.
Sold for $518,000
$518,000
420 Oak Pine Dr, Apex, NC 27502
4beds
2,308sqft
Townhouse, Residential
Built in 2008
2,178 Square Feet Lot
$489,900 Zestimate®
$224/sqft
$2,354 Estimated rent
Home value
$489,900
$465,000 - $514,000
$2,354/mo
Zestimate® history
Owner options
List your home for rent
$2,354/mo
Rent Zestimate®
Find your next renter with Zillow Rental Manager. Plus, with online applications, you can quickly screen prospective tenants – for free.
$2,354/mo
Rent Zestimate®
Refinance and save
$3,237/mo
Est. payment
Refinancing to a lower rate could help reduce your monthly payments and save thousands over the life of the loan.
$3,237/mo
Est. payment
Explore your selling options
Work with a Zillow partner agent
Leverage their expertise and Zillow's premium Showcase listings to get your home seen by more buyers.
Get startedList with your own agent
Get your home in front of millions of buyers by listing it on Zillow.
Learn how to do itSell it yourself
Take full control of how buyers see your home on Zillow by listing For Sale by Owner (FSBO).
List your homeWhat's special
Zillow last checked:
Listing updated:
Listed by:
Nate Howard 919-452-6484,
Howard Group Real Estate LLC
Bought with:
Ezio Mariani, 279468
Wieland Properties, Inc.
Source: Doorify MLS,MLS#: 2542482
Facts & features
Interior
Bedrooms & bathrooms
- Bedrooms: 4
- Bathrooms: 3
- Full bathrooms: 2
- 1/2 bathrooms: 1
Heating
- Forced Air, Natural Gas, Zoned
Cooling
- Central Air, Zoned
Appliances
- Included: Dishwasher, Dryer, Electric Range, Gas Water Heater, Microwave, Plumbed For Ice Maker, Refrigerator, Tankless Water Heater, Washer
- Laundry: Electric Dryer Hookup, In Basement, Laundry Room
Features
- Pantry, Ceiling Fan(s), Double Vanity, Eat-in Kitchen, Entrance Foyer, High Ceilings, High Speed Internet, Separate Shower, Shower Only, Soaking Tub, Storage, Walk-In Closet(s)
- Flooring: Carpet, Ceramic Tile, Hardwood, Vinyl
- Windows: Insulated Windows
- Basement: Finished
- Number of fireplaces: 1
- Fireplace features: Family Room, Gas, Gas Log, Sealed Combustion
- Common walls with other units/homes: End Unit
Interior area
- Total structure area: 2,308
- Total interior livable area: 2,308 sqft
- Finished area above ground: 2,308
- Finished area below ground: 0
Property
Parking
- Total spaces: 2
- Parking features: Concrete, Driveway, Garage, Garage Door Opener
- Attached garage spaces: 2
Features
- Levels: Multi/Split
- Patio & porch: Deck, Porch
- Exterior features: Rain Gutters
- Pool features: Swimming Pool Com/Fee
- Has view: Yes
Lot
- Size: 2,178 Square Feet
- Dimensions: 30 x 80 x 30 x 80
Details
- Parcel number: 0731694103
- Special conditions: Standard
Construction
Type & style
- Home type: Townhouse
- Architectural style: Transitional
- Property subtype: Townhouse, Residential
- Attached to another structure: Yes
Materials
- Brick, Fiber Cement
- Foundation: Block
Condition
- New construction: No
- Year built: 2008
Utilities & green energy
- Sewer: Public Sewer
- Water: Public
- Utilities for property: Cable Available
Community & HOA
Community
- Subdivision: Green at Scotts Mill
HOA
- Has HOA: Yes
- Amenities included: Tennis Court(s)
- Services included: Maintenance Grounds, Maintenance Structure
- HOA fee: $102 monthly
- Additional fee info: Second HOA Fee $345 Annually
Location
- Region: Apex
Financial & listing details
- Price per square foot: $224/sqft
- Tax assessed value: $498,840
- Annual tax amount: $3,365
- Date on market: 11/17/2023
Price history
| Date | Event | Price |
|---|---|---|
| 1/22/2024 | Sold | $518,000-1.3%$224/sqft |
Source:  Doorify MLS #2542482 Report a problem Doorify MLS #2542482 Report a problem | ||
| 12/23/2023 | Pending sale | $525,000$227/sqft |
Source: Doorify MLS #2542482 Report a problem | ||
| 11/26/2023 | Price change | $525,000-4.5%$227/sqft |
Source: Doorify MLS #2542482 Report a problem | ||
| 11/17/2023 | Listed for sale | $550,000+110.3%$238/sqft |
Source: Doorify MLS #2542482 Report a problem | ||
| 3/6/2015 | Sold | $261,500+13.7%$113/sqft |
Source: Public Record Report a problem | ||
| 8/18/2011 | Sold | $230,000$100/sqft |
Source: Public Record Report a problem | ||
Public tax history
| Year | Property taxes | Tax assessment |
|---|---|---|
| 2025 | $4,375 +2.3% | $498,840 |
| 2024 | $4,278 +27.4% | $498,840 +64% |
| 2023 | $3,357 +6.5% | $304,160 |
| 2022 | $3,151 +4% | $304,160 |
| 2021 | $3,031 +1% | $304,160 |
| 2020 | $3,001 +12.2% | $304,160 +30.1% |
| 2019 | $2,675 | $233,748 |
| 2018 | $2,675 +14% | $233,748 |
| 2017 | $2,346 +1.5% | $233,748 |
| 2016 | $2,312 -7.6% | $233,748 -5.5% |
| 2015 | $2,503 +3.7% | $247,227 |
| 2014 | $2,413 | $247,227 |
| 2013 | -- | $247,227 |
| 2012 | -- | $247,227 |
| 2011 | -- | $247,227 |
| 2010 | -- | $247,227 |
Find assessor info on the county website
Neighborhood: 27502
Nearby homes
- $510,3003 bd2 ba2.4k sqft422 Oak Pine Dr, Apex, NC 27502Off Market
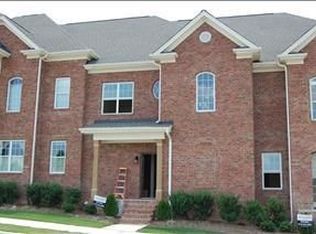
- $385,5003 bd3 ba1.7k sqft416 Oak Pine Dr, Apex, NC 27502Off Market

- $510,2003 bd3 ba2.9k sqft424 Oak Pine Dr, Apex, NC 27502Off Market

- $361,800-- bd2 ba1.4k sqft412 Oak Pine Dr, Apex, NC 27502Off Market
- $403,1003 bd4 ba1.9k sqft408 Oak Pine Dr, Apex, NC 27502Off Market
- $500,5004 bd2 ba2.7k sqft426 Oak Pine Dr, Apex, NC 27502Off Market
- $394,500-- bd2 ba1.7k sqft404 Oak Pine Dr, Apex, NC 27502Off Market
- $385,6003 bd3 ba1.7k sqft1456 Providence Green Ln, Apex, NC 27502Off Market
Nearby schools
GreatSchools rating
- 7/10Scotts Ridge ElementaryGrades: PK-5Distance: 0.4 mi
- 10/10Apex MiddleGrades: 6-8Distance: 1.7 mi
- 8/10Apex HighGrades: 9-12Distance: 2.5 mi
Schools provided by the listing agent
- Elementary: Wake - Scotts Ridge
- Middle: Wake - Apex
- High: Wake - Apex Friendship
Source: Doorify MLS. This data may not be complete. We recommend contacting the local school district to confirm school assignments for this home.
Get a cash offer in 3 minutes
Find out how much your home could sell for in as little as 3 minutes with a no-obligation cash offer.
Estimated market value
$489,900
Get a cash offer in 3 minutes
Find out how much your home could sell for in as little as 3 minutes with a no-obligation cash offer.
Estimated market value
$489,900
- North Carolina
- Wake County
- Apex
- 27502
- 420 Oak Pine Dr
Nearby cities
Nearby zip codes
Other Apex Topics
