Skip main navigation
Sold for $284,000
  • $284,000

    420 Oaktree Ct, Pottstown, PA 19464

    4beds
    1,360sqft
    Townhouse
    Built in 1989
    871 Square Feet Lot
    $285,900 Zestimate®
    $209/sqft
    $2,259 Estimated rent

    Home value

    $285,900

    $266,000 - $306,000

    $2,259/mo

    Zestimate® history
    Loading
    Loading...

    Owner options

    List your home for rent

    $2,259/mo

    Rent Zestimate®

    Find your next renter with Zillow Rental Manager. Plus, with online applications, you can quickly screen prospective tenants – for free.

    Learn more

    $2,259/mo

    Rent Zestimate®

    Refinance and save

    $2,018/mo

    Est. payment

    Refinancing to a lower rate could help reduce your monthly payments and save thousands over the life of the loan.

    See today's rates

    $2,018/mo

    Est. payment

    Explore your selling options

    Work with a Zillow partner agent

    Leverage their expertise and Zillow's premium Showcase listings to get your home seen by more buyers.

    Get started

    List with your own agent

    Get your home in front of millions of buyers by listing it on Zillow.

    Learn how to do it

    Sell it yourself

    Take full control of how buyers see your home on Zillow by listing For Sale by Owner (FSBO).

    List your home

    What's special

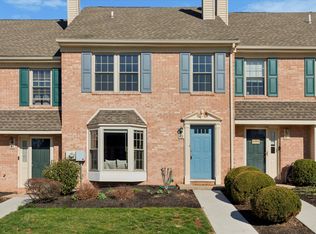
    Brick and vinyl sidingSidewalks and street lightsCharming patioWell-maintained exteriorThree bedroomsUpper-floor laundrySelf-cleaning oven
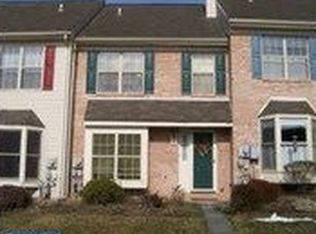
    Nestled in the charming Maple Glen community, this delightful Colonial townhouse offers a perfect blend of comfort and convenience. With 1,360 square feet of thoughtfully designed living space, this home features three bedrooms along with a 3rd floor loft (4th BR) and one and a half bathrooms, making it an ideal retreat for those seeking a cozy yet functional environment. Step inside to discover a warm and inviting interior, highlighted by laminate wood floors in the LR & DR that create a soft, welcoming atmosphere. A large bay window invites natural light into the living room, enhancing the overall ambiance and making every room feel bright and airy. The beautiful kitchen features a breakfast area and is equipped with stainless steel appliances, including a self-cleaning oven, dishwasher, and disposal, ensuring that meal preparation is both efficient and enjoyable. The breakfast area features a large sliding door that was replaced in 2024. The upper-floor laundry adds an extra layer of convenience to your daily routine. Outside, the property boasts a charming patio, perfect for enjoying morning coffee or evening relaxation. The well-maintained exterior features brick and vinyl siding, complemented by sidewalks and street lights that enhance the neighborhood's appeal. With assigned parking for two vehicles, you'll never have to worry about finding a spot after a long day. Living in Maple Glen means enjoying a vibrant community with numerous benefits. The neighborhood is known for its friendly atmosphere and well-kept surroundings, making it a wonderful place to call home. Residents have access to the on site play ground & tot lots. The community is also conveniently located near shopping, dining, and entertainment options, making it easy to enjoy all that the area has to offer. With an association fee that covers roof (some exceptions), siding, windows (not screens) & front doors, common area maintenance, lawn care, snow removal, and trash services, you can spend more time enjoying your home and less time worrying about upkeep. This home also has a new Lennox AC/heater installed in 2025. This property is not just a house; it's a place where memories are made and cherished. Experience the warmth and comfort of Maple Glen-your new home awaits!

    Zillow last checked:

    Listing updated:

    Listed by:

    Colleen Sullivan 610-306-1154,

    Century 21 Norris-Valley Forge

    Bought with:

    Dana Molfetto, RS293031

    Coldwell Banker Hearthside Realtors-Collegeville

    Source: Bright MLS,MLS#: PAMC2169832MLS Logo

    Facts & features

    Interior

    Bedrooms & bathrooms
    • Bedrooms: 4
    • Bathrooms: 2
    • Full bathrooms: 1
    • 1/2 bathrooms: 1
    • Main level bathrooms: 1
    Other
    • Features: Flooring - Carpet
    • Level: Upper
    • Area: 99 Square Feet
    • Dimensions: 9 X 11
    Other
    • Features: Flooring - Carpet
    • Level: Upper
    • Area: 81 Square Feet
    • Dimensions: 9 X 9
    Other
    • Features: Ceiling Fan(s), Flooring - Carpet, Recessed Lighting
    • Level: Upper
    • Area: 168 Square Feet
    • Dimensions: 12 X 14
    Bedroom 1
    • Features: Attached Bathroom, Ceiling Fan(s), Flooring - Carpet, Crown Molding
    • Level: Upper
    • Area: 192 Square Feet
    • Dimensions: 12 X 16
    Bathroom 1
    • Features: Bathroom - Tub Shower
    • Level: Upper
    Dining room
    • Features: Ceiling Fan(s)
    • Level: Main
    • Area: 81 Square Feet
    • Dimensions: 9 X 9
    Half bath
    • Level: Main
    Kitchen
    • Features: Eat-in Kitchen, Kitchen - Gas Cooking, Flooring - Ceramic Tile, Lighting - Ceiling
    • Level: Main
    • Area: 110 Square Feet
    • Dimensions: 10 X 11
    Living room
    • Level: Main
    • Area: 182 Square Feet
    • Dimensions: 14 X 13
    Heating
    • Forced Air, Natural Gas
    Cooling
    • Central Air, Electric
    Appliances
    • Included: Dishwasher, Disposal, Self Cleaning Oven, Gas Water Heater
    • Laundry: Upper Level
    Features
    • Ceiling Fan(s)
    • Flooring: Carpet, Ceramic Tile, Engineered Wood
    • Windows: Bay/Bow
    • Has basement: No
    • Has fireplace: No
    Interior area
    • Total structure area: 1,360
    • Total interior livable area: 1,360 sqft
    • Finished area above ground: 1,360
    • Finished area below ground: 0

    Property

    Parking
    • Parking features: Assigned, Other
    • Details: Assigned Parking, Assigned Space #: 420
    Accessibility
    • Accessibility features: None
    Features
    • Levels: Three
    • Stories: 3
    • Patio & porch: Patio
    • Exterior features: Sidewalks, Street Lights, Play Area, Play Equipment
    • Pool features: None
    Lot
    • Size: 871 sqft
    Details
    • Additional structures: Above Grade, Below Grade
    • Parcel number: 420003239094
    • Zoning: R4
    • Special conditions: Standard

    Construction

    Type & style
    • Home type: Townhouse
    • Architectural style: Colonial
    • Property subtype: Townhouse
    Materials
    • Brick, Vinyl Siding
    • Foundation: Slab
    • Roof: Architectural Shingle
    Condition
    • Good
    • New construction: No
    • Year built: 1989

    Utilities & green energy

    • Electric: Circuit Breakers
    • Sewer: Public Sewer
    • Water: Public
    • Utilities for property: Cable Connected

    Community & neighborhood

    Location
    • Region: Pottstown
    • Subdivision: Maple Glen
    • Municipality: LOWER POTTSGROVE TWP

    HOA & financial

    HOA
    • Has HOA: Yes
    • HOA fee: $220 monthly
    • Services included: Common Area Maintenance, Maintenance Structure, Insurance, Maintenance Grounds, Management, Snow Removal, Trash
    • Association name: MAPLE GLEN VILLAGE HOA

    Other

    Other facts
    • Listing agreement: Exclusive Right To Sell
    • Listing terms: Conventional,Cash
    • Ownership: Fee Simple

    Price history

    DateEventPrice
    4/29/2026Sold$284,000+1.5%$209/sqft
    Source: Bright MLS #PAMC2169832 Report a problem
    4/9/2026Pending sale$279,900$206/sqft
    Source: Bright MLS #PAMC2169832 Report a problem
    4/3/2026Contingent$279,900$206/sqft
    Source: Bright MLS #PAMC2169832 Report a problem
    4/1/2026Listed for sale$279,900+86.7%$206/sqft
    Source: Bright MLS #PAMC2169832 Report a problem
    7/12/2013Listing removed$149,900$110/sqft
    Source: Keller Williams Realty Group #6182867 Report a problem
    6/20/2013Listed for sale$149,900+4.5%$110/sqft
    Source: Keller Williams Realty Group #6182867 Report a problem
    6/4/2013Sold$143,500-4.3%$106/sqft
    Source: Public Record Report a problem
    3/12/2013Listed for sale$149,900-4.9%$110/sqft
    Source: Keller Williams Realty Group #6182867 Report a problem
    1/17/2008Sold$157,700+90.2%$116/sqft
    Source: Public Record Report a problem
    11/2/2001Sold$82,900$61/sqft
    Source: Public Record Report a problem

    Public tax history

    YearProperty taxesTax assessment
    2025$3,890 +3.4%$77,430
    2024$3,763 $77,430
    2023$3,763 +3.6%$77,430
    2022$3,633 +2%$77,430
    2021$3,560 +0.4%$77,430
    2020$3,547 +1.1%$77,430
    2019$3,510 +0.5%$77,430
    2018$3,491 +1.2%$77,430
    2017$3,449 +1.1%$77,430
    2016$3,410 +1.2%$77,430
    2015$3,370 +1.8%$77,430
    2014$3,310 +2.1%$77,430
    2013$3,241 +3.2%$77,430
    2012$3,141 +3.9%$77,430
    2011$3,023 +3.9%$77,430
    2010$2,910 +3.9%$77,430
    2009$2,802 +3.4%$77,430
    2008$2,709 +3.8%--
    2007$2,609 +4.2%--
    2006$2,504 +3.7%--
    2005$2,415 +5.8%--
    2004$2,283 +2.1%--
    2003$2,235 +13.3%--
    2002$1,973 +2%--
    2000$1,935 --
    1999$1,935 --

    Find assessor info on the county website

    Neighborhood: Sanatoga

    Nearby schools

    GreatSchools rating
    Schools provided by the listing agent
    • Elementary: Ringing Rocks
    • Middle: Pottsgrove
    • High: Pottsgrove
    • District: Pottsgrove

    Source: Bright MLS. This data may not be complete. We recommend contacting the local school district to confirm school assignments for this home.

    Get a cash offer in 3 minutes
    Find out how much your home could sell for in as little as 3 minutes with a no-obligation cash offer.
    Estimated market value
    $285,900
    Get a cash offer in 3 minutes
    Find out how much your home could sell for in as little as 3 minutes with a no-obligation cash offer.
    Estimated market value
    $285,900