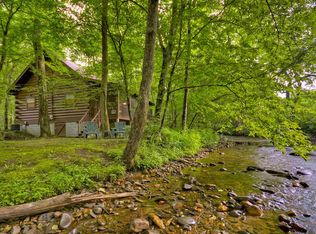
Welcome to 420 Olivers Trail, a charming Single Family home located in the picturesque town of Cherry Log, GA. Situated on a spacious lot on the popular Fighting Town Creek, this two-story home boasts a total finished area of 988 sq.ft. The exterior of the property exudes a warm and inviting ambiance, with a traditional design and lush landscaping that adds to its curb appeal. Step inside to discover a well-maintained interior that is both comfortable and functional. The main level features a cozy living room, perfect for relaxing and entertaining guests. The adjacent kitchen offers ample cabinet space, sleek appliances, and a convenient dining area where you can enjoy delicious meals with loved ones. Upstairs, you will find a spacious bedroom with plenty of natural light and a serene atmosphere, making it the ideal space to unwind after a long day. The home also includes a full bathroom and a half bathroom for added convenience. Outside, the expansive yard provides plenty of room for outdoor activities, gardening, or simply soaking up the sun. Imagine hosting summer barbecues, gatherings, or enjoying a quiet evening under the stars in this peaceful setting. The property is surrounded by thousands of acres of National Forrest. Located in the tranquil town of Cherry Log, this property offers a serene escape from the hustle and bustle of city life. Enjoy the beauty of nature, explore nearby hiking trails, or simply relax and rejuvenate in the tranquility of your own home. BEING SOLD TURN KEY! Incldung 10x20 storage shed, hot tub, generac Generator etc. currently in a short term rental program.
Active
Price cut: $10K (6/25)
$499,999
420 Olivers Trl, Cherry Log, GA 30522
2beds
988sqft
Single Family Residence
Built in 1989
0.66 Acres Lot
$488,900 Zestimate®
$506/sqft
$-- HOA
What's special
Warm and inviting ambiancePlenty of natural lightHot tubLush landscapingAmple cabinet spacePopular fighting town creekPeaceful setting
- 163 days |
- 3,783 |
- 63 |
Zillow last checked:
Listing updated:
Listed by:
Daniel J Demers 888-219-3009,
Sell Your Home Services LLC
Source: GAMLS,MLS#: 10679379
Loading...
Facts & features
Interior
Bedrooms & bathrooms
- Bedrooms: 2
- Bathrooms: 2
- Full bathrooms: 1
- 1/2 bathrooms: 1
- Main level bathrooms: 1
- Main level bedrooms: 2
Rooms
- Room types: Family Room
Heating
- Electric
Cooling
- Ceiling Fan(s), Electric
Appliances
- Included: Convection Oven, Dryer, Oven/Range (Combo)
- Laundry: In Kitchen
Features
- High Ceilings
- Flooring: Hardwood
- Basement: None
- Number of fireplaces: 1
- Fireplace features: Masonry
- Common walls with other units/homes: No Common Walls
Interior area
- Total structure area: 988
- Total interior livable area: 988 sqft
- Finished area above ground: 988
- Finished area below ground: 0
Property
Parking
- Total spaces: 2
- Parking features: Attached
- Has attached garage: Yes
Features
- Levels: Two
- Stories: 2
- Has view: Yes
- View description: River, Seasonal View, Valley
- Has water view: Yes
- Water view: River
- Waterfront features: Stream
- Body of water: Fighting Town Creek
- Frontage type: Borders US/State Park,River,Waterfront
Lot
- Size: 0.66 Acres
- Features: Waterfall
Details
- Additional structures: Barn(s), Garage(s)
- Parcel number: 3088A 001
Construction
Type & style
- Home type: SingleFamily
- Architectural style: Ranch
- Property subtype: Single Family Residence
Materials
- Concrete, Log, Wood Siding
- Roof: Other
Condition
- Resale
- New construction: No
- Year built: 1989
Utilities & green energy
- Sewer: Septic Tank
- Water: Public
- Utilities for property: Electricity Available, High Speed Internet, Propane
Community & HOA
Community
- Features: Golf, Park
- Subdivision: None
HOA
- Has HOA: No
- Services included: None
Location
- Region: Cherry Log
Financial & listing details
- Price per square foot: $506/sqft
- Annual tax amount: $1,932
- Date on market: 1/26/2026
- Cumulative days on market: 163 days
- Listing agreement: Exclusive Agency
- Electric utility on property: Yes
Estimated market value
$488,900
$464,000 - $513,000
$1,638/mo
Price history
| Date | Event | Price |
|---|---|---|
| 6/25/2026 | Price change | $499,999-2%$506/sqft |
Source: | ||
| 6/3/2026 | Price change | $510,000-3.6%$516/sqft |
Source: | ||
| 3/18/2026 | Price change | $529,000-0.2%$535/sqft |
Source: | ||
| 1/26/2026 | Listed for sale | $530,000-0.9%$536/sqft |
Source: | ||
| 12/25/2025 | Listing removed | $3,000$3/sqft |
Source: Zillow Rentals Report a problem | ||
| 12/10/2025 | Listed for rent | $3,000$3/sqft |
Source: Zillow Rentals Report a problem | ||
| 9/21/2025 | Listing removed | $534,900$541/sqft |
Source: NGBOR #414095 Report a problem | ||
| 7/21/2025 | Price change | $534,900-8.5%$541/sqft |
Source: NGBOR #414095 Report a problem | ||
| 5/20/2025 | Price change | $584,900-1.7%$592/sqft |
Source: NGBOR #414095 Report a problem | ||
| 4/21/2025 | Price change | $594,900-0.8%$602/sqft |
Source: NGBOR #414095 Report a problem | ||
| 3/20/2025 | Listed for sale | $599,900-7.6%$607/sqft |
Source: NGBOR #414095 Report a problem | ||
| 8/7/2024 | Listing removed | $649,000$657/sqft |
Source: | ||

| 3/25/2024 | Listed for sale | $649,000-9.9%$657/sqft |
Source: NGBOR #402500 Report a problem | ||
| 3/10/2024 | Listing removed | $720,000$729/sqft |
Source: | ||
| 9/25/2023 | Listed for sale | $720,000+30.9%$729/sqft |
Source: NGBOR #328685 Report a problem | ||
| 3/15/2022 | Sold | $550,000$557/sqft |
Source: NGBOR #313701 Report a problem | ||
| 2/22/2022 | Pending sale | $550,000$557/sqft |
Source: NGBOR #313701 Report a problem | ||
| 2/19/2022 | Listed for sale | $550,000$557/sqft |
Source: NGBOR #313701 Report a problem | ||
| 2/14/2022 | Pending sale | $550,000$557/sqft |
Source: NGBOR #313701 Report a problem | ||
| 2/12/2022 | Listed for sale | $550,000$557/sqft |
Source: NGBOR #313701 Report a problem | ||
Public tax history
Tax history is unavailable.
Monthly payment
Est. payment$--/mo
Payment breakdown
Explore the cost of this home by adjusting the details. Changes won't be saved.All calculations are estimates and provided by Zillow, Inc. for informational purposes only. Actual amounts may vary.
HOA fees may include property taxes on listings classified as Co-Ops. Contact the listing agent and/or owner for fee details.
Mortgage interest rates are dependent on a number of factors, including credit score, down payment, and repayment length. Interest rate data provided by Zillow Group Marketplace, Inc. as of 1/1/1970 from various mortgage lenders with which we have lead or other similar arrangements; the Estimated Payment is an average of those rates.
See how much you could borrow to make a competitive offer.
Climate risks
Neighborhood: 30522
Getting around
0 / 100
Car-DependentNearby schools
GreatSchools rating
- 5/10Ellijay Elementary SchoolGrades: PK-5Distance: 11.3 mi
- 8/10Clear Creek Middle SchoolGrades: 6-8Distance: 16.7 mi
- 7/10Gilmer High SchoolGrades: 9-12Distance: 12.8 mi
Schools provided by the listing agent
- Middle: Clear Creek
- High: Gilmer
Source: GAMLS. This data may not be complete. We recommend contacting the local school district to confirm school assignments for this home.
A local agent can set up tours, give advice and negotiate with sellers.
- Georgia
- Gilmer County
- Ellijay
- 30522
- 420 Olivers Trl


