Just off the bustling streets of historic Downtown Dunedin sits this Gorgeous 2 Bedroom, 2 Bath Newer Build (2018). Fitting right into the vibe of downtown, this modern bungalow offers many custom features and will be a favorite gathering place for friends and family. From the moment you pull into the luxurious, stone paved driveway you will notice beautiful, tropical, no maintenance landscaping and a stone paved deck, perfect for your morning coffee. Enter your new home through the covered parking area, offering space for your car and your golf cart. As soon as you enter your new home, you’ll love the light and bright, tropical feel! Tons of double pane windows hurricane rated windows and 23 foot ceilings let in plenty of Florida sunshine while keeping your home cool and comfy. To the right of the foyer, find an open living room, dining room and kitchen perfect for entertaining family friends. Vinyl plank flooring and aquamarine walls make this home feel like your own private beach retreat. Sliding glass doors lead to the screened in back patio and spacious backyard with storage sheds, fire pit and room for a pool. Prepare meals in the beautiful kitchen with granite counters, light cabinets, and stainless steel appliances. To the left of the foyer, you will find a guest bathroom with walk-in shower and a spa-like feel. An indoor laundry room is located just past the guest bath and conveniently located close to both bedrooms. Retire to the primary bedroom with a large walk-in closet and its own en-suite bathroom with tub. This area provides a relaxing retreat after a long day exploring downtown. Modern lighting and fans are located in both the primary and guest bedrooms, and throughout this stunning home. No flood zone, newer HVAC, Water heater, roof, and more! New construction in Downtown Dunedin is rare so don’t miss your opportunity to own this turn-key house. All that’s left to do is move in and start enjoying everything this highly desirable address has to offer!
Sold for $540,000
$540,000
420 ORANGEWOOD DRIVE, DUNEDIN, FL 34698
2beds
1,066sqft
Single Family Residence
Built in 2018
5,724 Square Feet Lot
$517,500 Zestimate®
$507/sqft
$4,928 Estimated rent
Home value
$517,500
$486,000 - $549,000
$4,928/mo
Zestimate® history
Owner options
List your home for rent
$4,928/mo
Rent Zestimate®
Find your next renter with Zillow Rental Manager. Plus, with online applications, you can quickly screen prospective tenants – for free.
$4,928/mo
Rent Zestimate®
Refinance and save
$3,769/mo
Est. payment
Refinancing to a lower rate could help reduce your monthly payments and save thousands over the life of the loan.
$3,769/mo
Est. payment
Explore your selling options
Work with a Zillow partner agent
Leverage their expertise and Zillow's premium Showcase listings to get your home seen by more buyers.
Get startedList with your own agent
Get your home in front of millions of buyers by listing it on Zillow.
Learn how to do itSell it yourself
Take full control of how buyers see your home on Zillow by listing For Sale by Owner (FSBO).
List your homeWhat's special
Modern lightingModern bungalowGuest bathroomCovered parking areaBeautiful kitchenSpacious backyardLight cabinets
Zillow last checked:
Listing updated:
Listed by:
Dave Doherty 727-639-2371,
TOM TUCKER REALTY 727-692-3997
Bought with:
Jake Yencarelli, 3273327
KELLER WILLIAMS REALTY- PALM H
Source: Stellar MLS,MLS#: U8212116 Originating MLS: Pinellas Suncoast
Originating MLS: Pinellas Suncoast
Facts & features
Interior
Bedrooms & bathrooms
- Bedrooms: 2
- Bathrooms: 2
- Full bathrooms: 2
Primary bedroom
- Features: Ceiling Fan(s), En Suite Bathroom, Granite Counters, Stone Counters, Walk-In Closet(s)
- Level: First
- Dimensions: 12x12
Bedroom 1
- Features: Built-in Closet
- Level: First
- Dimensions: 11x11
Florida room
- Level: First
- Dimensions: 15x11
Kitchen
- Level: First
- Dimensions: 14x10
Laundry
- Level: First
- Dimensions: 8x7
Living room
- Level: First
- Dimensions: 17x11
Heating
- Central, Electric
Cooling
- Central Air
Appliances
- Included: Cooktop, Dishwasher, Disposal, Dryer, Electric Water Heater, Washer
- Laundry: Inside, Laundry Room
Features
- Cathedral Ceiling(s), Ceiling Fan(s), Eating Space In Kitchen, High Ceilings, Living Room/Dining Room Combo, Primary Bedroom Main Floor, Open Floorplan, Split Bedroom, Stone Counters, Thermostat, Vaulted Ceiling(s), Walk-In Closet(s)
- Flooring: Luxury Vinyl
- Doors: French Doors, Sliding Doors
- Windows: Double Pane Windows
- Has fireplace: No
Interior area
- Total structure area: 1,578
- Total interior livable area: 1,066 sqft
Property
Parking
- Total spaces: 2
- Parking features: Covered, Driveway, Golf Cart Parking, Ground Level
- Carport spaces: 2
- Has uncovered spaces: Yes
Features
- Levels: One
- Stories: 1
- Patio & porch: Covered, Deck, Enclosed, Patio, Rear Porch, Screened
- Exterior features: Private Mailbox, Sidewalk, Storage
- Fencing: Wood
Lot
- Size: 5,724 Square Feet
- Dimensions: 55 x 104
- Features: City Lot, Landscaped, Near Marina, Near Public Transit, Sidewalk
- Residential vegetation: Trees/Landscaped
Details
- Additional structures: Shed(s)
- Parcel number: 342815944460020210
- Special conditions: None
Construction
Type & style
- Home type: SingleFamily
- Property subtype: Single Family Residence
Materials
- Brick, ICFs (Insulated Concrete Forms), SIP (Structurally Insulated Panel), Stone, Vinyl Siding
- Foundation: Slab
- Roof: Metal
Condition
- Completed
- New construction: No
- Year built: 2018
Utilities & green energy
- Sewer: Public Sewer
- Water: Public
- Utilities for property: BB/HS Internet Available, Cable Connected, Electricity Connected, Phone Available, Public, Sewer Connected, Street Lights, Water Connected
Community & HOA
Community
- Pet fee: $0 monthly
- Subdivision: VIRGINIA PARK
HOA
- Has HOA: No
Location
- Region: Dunedin
Financial & listing details
- Price per square foot: $507/sqft
- Tax assessed value: $446,544
- Annual tax amount: $4,720
- Date on market: 8/31/2023
- Cumulative days on market: 1 day
- Listing terms: Cash,Conventional,FHA,VA Loan
- Ownership: Fee Simple
- Total actual rent: 0
- Electric utility on property: Yes
- Road surface type: Brick
Price history
| Date | Event | Price |
|---|---|---|
| 9/29/2023 | Sold | $540,000+0.2%$507/sqft |
Source:  Stellar MLS #U8212116 Report a problem Stellar MLS #U8212116 Report a problem | ||
| 9/1/2023 | Pending sale | $539,000$506/sqft |
Source: Stellar MLS #U8212116 Report a problem | ||
| 8/31/2023 | Listed for sale | $539,000+86.5%$506/sqft |
Source: Stellar MLS #U8212116 Report a problem | ||
| 3/24/2021 | Listing removed | -- |
Source: Owner Report a problem | ||
| 8/21/2018 | Sold | $289,000$271/sqft |
Source: Public Record Report a problem | ||
| 7/7/2018 | Pending sale | $289,000$271/sqft |
Source: Owner Report a problem | ||
| 1/22/2018 | Listed for sale | $289,000+52.1%$271/sqft |
Source: Owner Report a problem | ||
| 3/31/2017 | Sold | $190,000+139.6%$178/sqft |
Source: Public Record Report a problem | ||
| 12/2/2015 | Sold | $79,300+100.8%$74/sqft |
Source: Public Record Report a problem | ||
| 10/28/2015 | Listed for sale | -- |
Source: Auction.com Report a problem | ||
| 9/3/1999 | Sold | $39,500$37/sqft |
Source: Public Record Report a problem | ||
Public tax history
| Year | Property taxes | Tax assessment |
|---|---|---|
| 2024 | $7,680 +37.7% | $446,544 +66.4% |
| 2023 | $5,579 +18.2% | $268,341 +10% |
| 2022 | $4,720 +10.3% | $243,946 +10% |
| 2021 | $4,279 +15% | $221,769 +11.9% |
| 2020 | $3,720 -5% | $198,218 -4.1% |
| 2019 | $3,915 | $206,762 +124.7% |
| 2018 | $3,915 +122.8% | $92,028 +19.6% |
| 2017 | $1,757 +25.1% | $76,932 +7.9% |
| 2016 | $1,405 +173.4% | $71,306 +39% |
| 2015 | $514 +2.2% | $51,292 +0.8% |
| 2014 | $503 0% | $50,885 +1.5% |
| 2013 | $503 +5.1% | $50,133 +1.7% |
| 2012 | $479 | $49,295 -5.7% |
| 2011 | -- | $52,301 +1.5% |
| 2010 | -- | $51,528 +2.7% |
| 2009 | -- | $50,173 -1.2% |
| 2008 | $486 | $50,783 +3% |
| 2007 | -- | $49,304 -44.2% |
| 2005 | -- | $88,300 +25.4% |
| 2004 | $441 +3.5% | $70,400 +2.2% |
| 2003 | $426 +9.1% | $68,900 +5.4% |
| 2002 | $391 | $65,400 +14.1% |
| 2001 | $391 +7.7% | $57,300 +37.1% |
| 2000 | $363 | $41,800 |
Find assessor info on the county website
Neighborhood: 34698
Nearby homes
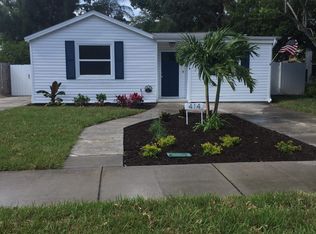
- $439,0002 bd1 ba1.3k sqft414 Orangewood Dr, Dunedin, FL 34698Off Market
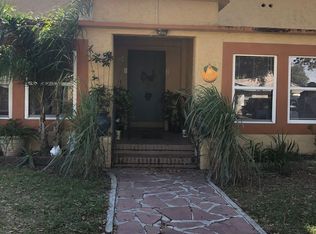
- $425,2003 bd2 ba1k sqft428 Orangewood Dr, Dunedin, FL 34698Off Market

- $637,100-- bd-- ba2.3k sqft419 Roanoke St, Dunedin, FL 34698Off Market
- $--1 bd1 ba600 sqft419 Roanoke St #1, Dunedin, FL 34698Off Market
- $--1 bd1 ba600 sqft419 Roanoke St #3, Dunedin, FL 34698Off Market
- $--1 bd1 ba350 sqft419 Roanoke St APT 5, Dunedin, FL 34698Off Market
- $--1 bd1 ba600 sqft419 Roanoke St APT 2, Dunedin, FL 34698Off Market
- $616,3001 bd1 ba1.8k sqft430 Orangewood Dr, Dunedin, FL 34698Off Market
Nearby schools
GreatSchools rating
- 3/10Dunedin Elementary SchoolGrades: PK-5Distance: 0.6 mi
- 9/10Dunedin Highland Middle SchoolGrades: 6-8Distance: 0.6 mi
- 5/10Dunedin High SchoolGrades: 9-12Distance: 2.3 mi
Get a cash offer in 3 minutes
Find out how much your home could sell for in as little as 3 minutes with a no-obligation cash offer.
Estimated market value
$517,500
Get a cash offer in 3 minutes
Find out how much your home could sell for in as little as 3 minutes with a no-obligation cash offer.
Estimated market value
$517,500
- Florida
- Pinellas County
- Dunedin
- 34698
- 420 ORANGEWOOD DRIVE
Nearby cities
Nearby neighborhoods
Nearby zip codes
Other Dunedin Topics
