Skip main navigation
Off market
  • $479,000

    420 Owl Dr, Louisville, CO 80027

    3beds
    1,336sqft
    Townhouse
    Built in ----
    -- sqft lot
    $479,000 Zestimate®
    $359/sqft
    $2,692 Estimated rent

    Home value

    $479,000

    $445,000 - $517,000

    $2,692/mo

    Zestimate® history
    Loading
    Loading...

    Owner options

    List your home for rent

    $2,692/mo

    Rent Zestimate®

    Find your next renter with Zillow Rental Manager. Plus, with online applications, you can quickly screen prospective tenants – for free.

    Learn more

    $2,692/mo

    Rent Zestimate®

    Refinance and save

    $2,833/mo

    Est. payment

    Refinancing to a lower rate could help reduce your monthly payments and save thousands over the life of the loan.

    See today's rates

    $2,833/mo

    Est. payment

    Explore your selling options

    Work with a Zillow partner agent

    Leverage their expertise and Zillow's premium Showcase listings to get your home seen by more buyers.

    Get started

    List with your own agent

    Get your home in front of millions of buyers by listing it on Zillow.

    Learn how to do it

    Sell it yourself

    Take full control of how buyers see your home on Zillow by listing For Sale by Owner (FSBO).

    List your home

    What's special

    Spacious primary suiteVaulted ceilingsPrivate en-suite bathFully finished basementAdditional bathroomCozy wood-burning fireplaceWalk-in closet

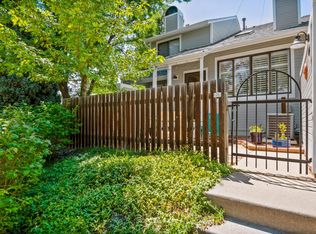
    Welcome to this beautifully maintained townhome tucked just off Pine Street in one of Louisville's most desirable neighborhoods. Ideally located within walking distance to the Louisville Recreation Center, Arboretum, and an extensive network of scenic trails, this home offers the perfect blend of convenience and outdoor lifestyle. The main level features a bright and inviting living space complete with a cozy wood-burning fireplace, vaulted ceilings, and skylights that flood the home with natural light. The open-concept layout flows seamlessly into the kitchen, which includes ample cabinetry, a pantry, and hardwood flooring throughout. Upstairs, you'll find a spacious primary suite with a walk-in closet and private en-suite bath, along with a second bedroom that enjoys direct access to a full hallway bathroomideal for guests or a home office setup. The fully finished basement expands your living space with a third bedroom featuring a walk-in closet, an additional bathroom, plus a dedicated laundry area with washer and dryer and extra storage. Zoned for highly regarded schools: Elementary: Fireside Middle: Monarch High: Monarch This home combines comfort, functionality, and an unbeatable locationdon't miss the opportunity to make it yours! PRICE DISCLOSURE: Mandatory charges: ______________________ $2450 monthly Rent (Gas/electric, internet tenant paid, pricing variable based on usage.) (Water/sewer, trash/recycling included with rent) Pet deposit of $300 and monthly pet fee of $35 due monthly if applicable. One-time, non-refundable $250 administrative fee due at the time of move-in. The administrative fee is charged to Tenant to reimburse Landlord for costs to process, generate, and deliver documentation, pre-move/move-in services, lease documentation: preparation, generation, and filing. This property allows up to 2 pets (cats or dogs). Lease term is (June 4, 2026 through May 31, 2027) (with the option to renew.) No smoking! Leases will begin on the advertised availability date. Accommodated lease start dates may be requested and considered on a case-by-case basis.

    This property is not currently displayed as for sale or rent on Zillow. This may be different from what's on other websites or public sources.

    Zillow last checked:

    Listing updated:

    Source: Zillow Rentals

    Facts & features

    Interior

    Bedrooms & bathrooms
    • Bedrooms: 3
    • Bathrooms: 3
    • Full bathrooms: 3
    Heating
    • Fireplace
    Cooling
    • Central Air
    Appliances
    • Included: Dishwasher, Dryer, Range Oven, Refrigerator, Washer
    • Laundry: In Unit
    Features
    • Range/Oven, Walk In Closet
    • Flooring: Hardwood
    • Windows: Skylight(s)
    • Has basement: Yes
    • Has fireplace: Yes
    Interior area
    • Total interior livable area: 1,336 sqft

    Property

    Parking
    • Parking features: Attached
    • Has attached garage: Yes
    • Details: Contact manager
    Features
    • Patio & porch: Deck
    • Exterior features: CLOSE TO SHOPS, MASTER SUITE, NEAR TRAILS, NEARBY RECREATION CENTER, NEW PAINT, QUIET NEIGHBORHOOD, RECYCLYING, Range/Oven, TRASH, Walk In Closet
    • Fencing: Fenced Yard

    Construction

    Type & style
    • Home type: Townhouse
    • Property subtype: Townhouse

    Community & HOA

    Community
    • Deposit fee: $2,450
    Location
    • Region: Louisville

    Financial & listing details

    • Price per square foot: $359/sqft
    • Date on market: 4/6/2026
    • Date available: 06/04/2026
    • Lease term: Contact For Details

    Price history

    DateEventPrice
    4/8/2026Listing removed$2,450$2/sqft
    Source: Zillow Rentals Report a problem
    4/6/2026Listed for rent$2,450+26%$2/sqft
    Source: Zillow Rentals Report a problem
    6/10/2019Listing removed$1,945$1/sqft
    Source: Fox Property Management Report a problem
    6/3/2019Listed for rent$1,945+2.6%$1/sqft
    Source: Fox Property Management Report a problem
    1/30/2018Listing removed$1,895$1/sqft
    Source: Fox Property Management Report a problem
    1/25/2018Price change$1,895-9.8%$1/sqft
    Source: Fox Property Management Report a problem
    12/15/2017Listed for rent$2,100$2/sqft
    Source: Fox Property Management Report a problem
    3/30/2011Sold$223,000-0.9%$167/sqft
    Source: Agent Provided Report a problem
    12/12/2010Price change$225,000-2%$168/sqft
    Source: Staufer Team Real Estate #640963 Report a problem
    10/10/2010Price change$229,500-0.2%$172/sqft
    Source: Staufer Team Real Estate #640963 Report a problem
    10/8/2010Listed for sale$229,900$172/sqft
    Source: Staufer Team Real Estate Report a problem

    Public tax history

    Tax history is unavailable.

    Neighborhood: 80027

    Nearby schools

    GreatSchools rating
    Get a cash offer in 3 minutes
    Find out how much your home could sell for in as little as 3 minutes with a no-obligation cash offer.
    Estimated market value
    $479,000
    Get a cash offer in 3 minutes
    Find out how much your home could sell for in as little as 3 minutes with a no-obligation cash offer.
    Estimated market value
    $479,000