*** Motivated Seller*** Blue Ridge Mountain panoramas fill the windows of this five-bedroom, four-and-a-half-bath home. Thoughtfully designed including 2x6 exterior construction, this home maximizes flexibility; EACH level of the home features a well-appointed bedroom with en-suite bath and a generous living area – ensuring comfort, flexibility, and privacy for both owners and guests.
Solid flooring throughout ensures simple maintenance, even with pets or youngsters within. The Great Room is the center hub of the open floor plan, drawing you to it with the warmth of the fireplace in winter and the outdoors via French doors as Spring comes. Maple cabinetry pairs with leathered granite in the kitchen which boasts two convection ovens and downdraft cooktop. The nearby, yet private location of the powder room provides for necessary comforts. The Primary Suite on the main floor boasts direct access to a secluded, covered area on the back deck, ideal for your quiet moments of reflection and relaxing sunset views.
Upstairs, in addition to a Second Primary Suite, are two secondary bedrooms—one currently used as a mountain-view office. A gentle pairing of the upper and lower levels can be created via double pocket doors on the balcony. A captain’s ladder leads to the stand-alone third-floor BELVEDERE, a truly distinctive feature ready to become a sunroom, artist’s retreat, or office in the clouds.
The lower-level walkout includes a substantial recreation room, paired with additional outdoor living space of its own. Do not miss the Third Primary Suite on this level, currently used for a home gym and sauna.
Storage is no concern - including floored, door-accessible attic spaces in the upper level, large under-stair storage area in the lower level, large main entry closets, and an oversized garage that includes ample storage shelves for tools and outdoor sporting goods. Call your favorite agent and set up your showing; you will be glad you did!
Sold for $770,775
Zillow last checked:
Listing updated:
Bought with:
AGENT NONMEMBER
NONMEMBER OFFICE
Source: WUMLS,MLS#: 20296653 Originating MLS: Western Upstate Association of Realtors
Originating MLS: Western Upstate Association of RealtorsPrice history
| Date | Event | Price |
|---|---|---|
| 7/22/2026 | Sold | $770,775-3.7%$157/sqft |
Source:  WUMLS #20296653 Report a problem WUMLS #20296653 Report a problem | ||
| 6/19/2026 | Pending sale | $800,000$163/sqft |
Source:  Greater Greenville AOR #1580009 Report a problem Greater Greenville AOR #1580009 Report a problem | ||
| 6/16/2026 | Price change | $800,000-4.8%$163/sqft |
Source: Greater Greenville AOR #1580009 Report a problem | ||
| 5/13/2026 | Price change | $840,000-0.6%$171/sqft |
Source: Greater Greenville AOR #1580009 Report a problem | ||
| 4/15/2026 | Price change | $845,000-0.6%$172/sqft |
Source: Greater Greenville AOR #1580009 Report a problem | ||
| 4/2/2026 | Price change | $850,000-1.2%$173/sqft |
Source: Greater Greenville AOR #1580009 Report a problem | ||
| 3/4/2026 | Price change | $860,000-1.1%$175/sqft |
Source: Greater Greenville AOR #1580009 Report a problem | ||
| 1/23/2026 | Listed for sale | $870,000+120.3%$177/sqft |
Source: Greater Greenville AOR #1580009 Report a problem | ||
| 12/28/2017 | Sold | $395,000-3.7%$80/sqft |
Source: Greater Greenville AOR #1341682 Report a problem | ||
| 12/1/2017 | Pending sale | $410,000$83/sqft |
Source: Keller Williams Greenville Cen #1341682 Report a problem | ||
| 11/14/2017 | Price change | $410,000+2.5%$83/sqft |
Source: Keller Williams Greenville Cen #1341682 Report a problem | ||
| 11/12/2017 | Price change | $400,000-8%$81/sqft |
Source: Keller Williams Greenville Cen #1341682 Report a problem | ||
| 10/18/2017 | Pending sale | $435,000$88/sqft |
Source: Keller Williams Greenville Cen #1341682 Report a problem | ||
| 8/9/2017 | Price change | $435,000-3.3%$88/sqft |
Source: Keller Williams Greenville Cen #1341682 Report a problem | ||
| 1/27/2017 | Price change | $450,000-2.2%$91/sqft |
Source: Blackstream, LLC #1336503 Report a problem | ||
| 11/22/2016 | Price change | $459,900-4.2%$93/sqft |
Source: Owner Report a problem | ||
| 11/12/2016 | Listed for sale | $479,900+41.1%$98/sqft |
Source: Owner Report a problem | ||
| 9/27/2013 | Sold | $340,000-2.8%$69/sqft |
Source: Public Record Report a problem | ||
| 8/22/2013 | Pending sale | $349,900$71/sqft |
Source: Keller Williams Realty #1259029 Report a problem | ||
| 6/27/2013 | Price change | $349,900-2.8%$71/sqft |
Source: Keller Williams Realty #1259029 Report a problem | ||
| 5/7/2013 | Listed for sale | $359,900-1.3%$73/sqft |
Source: Keller Williams Realty #1259029 Report a problem | ||
| 2/1/2013 | Listing removed | $364,500$74/sqft |
Source: Keller Williams Realty #1238882 Report a problem | ||
| 11/8/2012 | Price change | $364,500-1.4%$74/sqft |
Source: Keller Williams Realty #1238882 Report a problem | ||
| 8/7/2012 | Price change | $369,500-2.5%$75/sqft |
Source: Keller Williams Realty #1238882 Report a problem | ||
| 7/1/2012 | Listed for sale | $379,000$77/sqft |
Source: Keller Williams Realty #1238882 Report a problem | ||
Nearby homes
- $763,5003 bd3 ba2.7k sqft434 Packs Mountain Ridge Rd, Taylors, SC 29687Off Market
- $720,6003 bd3 ba2.5k sqft410 Packs Mountain Ridge Rd, Taylors, SC 29687Off Market
- $483,3004 bd4 ba2.2k sqft494 Packs Mountain Ridge Rd, Taylors, SC 29687Off Market
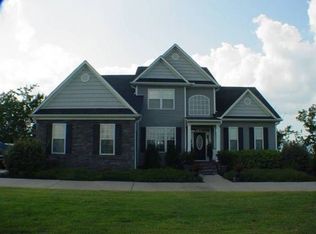
- $39,900-- bd-- ba-- sqft479 Packs Mountain Ridge Rd, Taylors, SC 29687Off Market
Get a cash offer in 3 minutes
Find out how much your home could sell for in as little as 3 minutes with a no-obligation cash offer.
Estimated market value
$770,400
