Skip main navigation
Closed
  • Listed by: MO Realty • Emily Brophy • Contact: 636-578-6450
    Bought with: MO Realty
    Price Unknown

    420 Paddington Ct, Troy, MO 63379

    3beds
    1,378sqft
    Single Family Residence
    Built in 2007
    0.5 Acres Lot
    $317,800 Zestimate®
    $--/sqft
    $1,966 Estimated rent

    Home value

    $317,800

    $283,000 - $356,000

    $1,966/mo

    Zestimate® history
    Loading
    Loading...

    Owner options

    List your home for rent

    $1,966/mo

    Rent Zestimate®

    Find your next renter with Zillow Rental Manager. Plus, with online applications, you can quickly screen prospective tenants – for free.

    Learn more

    $1,966/mo

    Rent Zestimate®

    Refinance and save

    $100/mo

    Est. payment

    Refinancing to a lower rate could help reduce your monthly payments and save thousands over the life of the loan.

    See today's rates

    $100/mo

    Est. payment

    Explore your selling options

    Work with a Zillow partner agent

    Leverage their expertise and Zillow's premium Showcase listings to get your home seen by more buyers.

    Get started

    List with your own agent

    Get your home in front of millions of buyers by listing it on Zillow.

    Learn how to do it

    Sell it yourself

    Take full control of how buyers see your home on Zillow by listing For Sale by Owner (FSBO).

    List your home

    What's special

    Quiet cul-de-sacFull hall bathNewer roofSeparate soaking tubInviting open floorplanUpgraded walk-in showerSit-down vanity
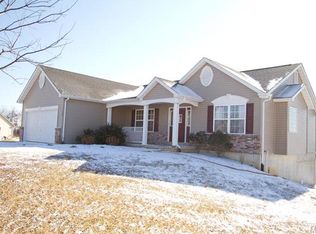
    Beautifully maintained 3-bedroom, 2-bath ranch home nestled on a quiet cul-de-sac and set on a spacious ½-acre lot. This property features a desirable 3-car garage with an extra-deep 22' third bay—perfect for storage, hobbies, or oversized vehicles. Step inside to an inviting open floorplan highlighted by warm wall tones and complementary cabinetry. The kitchen offers abundant cabinet and counter space, a center island with extra storage, and a gas range. Just off the kitchen is a convenient laundry/walk-in pantry with extensive built-in shelving. The large living room provides wonderful natural light and includes a ceiling fan for year-round comfort. The primary suite boasts a walk-in closet with a custom organization system and a private bath featuring dual sinks, a sit-down vanity, separate soaking tub, and an upgraded walk-in shower. Two additional generously sized bedrooms and a full hall bath complete the main level. Enjoy the outdoors from the covered composite deck with two ceiling fans—easily convertible into a screened-in retreat. A ramp leads to the lower patio and expansive, fully fenced backyard, ideal for pets or play. The unfinished basement with a large wash sink offers endless possibilities for future expansion. Additional upgrades include a newer roof, newer water softener, ceiling fans in each bedroom, a reverse osmosis system, and new laminate flooring throughout the main living areas. With its thoughtful updates and exceptional outdoor space, this home offers comfort, convenience, and room to grow—your perfect next chapter awaits.

    Zillow last checked:

    Listing updated:

    Listed by:

    Emily Brophy 636-578-6450,

    MO Realty

    Bought with:

    Tanya J Wieman, 2019004119

    MO Realty

    Branden Duff, 2021015312

    MO Realty

    Source: MARIS,MLS#: 25079051MLS LogoOriginating MLS: St. Charles County Association of REALTORS

    Facts & features

    Interior

    Bedrooms & bathrooms
    • Bedrooms: 3
    • Bathrooms: 2
    • Full bathrooms: 2
    • Main level bathrooms: 2
    • Main level bedrooms: 3
    Primary bedroom
    • Features: Floor Covering: Laminate
    • Level: Main
    • Area: 168
    • Dimensions: 14x12
    Bedroom 2
    • Features: Floor Covering: Laminate
    • Level: Main
    • Area: 132
    • Dimensions: 12x11
    Bedroom 3
    • Features: Floor Covering: Laminate
    • Level: Main
    • Area: 110
    • Dimensions: 11x10
    Breakfast room
    • Features: Floor Covering: Laminate
    • Level: Main
    • Area: 150
    • Dimensions: 10x15
    Kitchen
    • Features: Floor Covering: Laminate
    • Level: Main
    • Area: 156
    • Dimensions: 12x13
    Living room
    • Features: Floor Covering: Laminate
    • Level: Main
    • Area: 252
    • Dimensions: 14x18
    Heating
    • Forced Air, Natural Gas
    Cooling
    • Ceiling Fan(s), Central Air
    Appliances
    • Included: Dishwasher, Disposal, Microwave, Gas Range, Refrigerator
    • Laundry: Main Level
    Features
    • Ceiling Fan(s), Entrance Foyer, Kitchen Island, Kitchen/Dining Room Combo, Laminate Counters, Open Floorplan, Pantry, Walk-In Pantry
    • Flooring: Laminate
    • Windows: Blinds, Screens, Shutters
    • Basement: Unfinished
    • Has fireplace: No
    Interior area
    • Total structure area: 1,378
    • Total interior livable area: 1,378 sqft
    • Finished area above ground: 1,378

    Property

    Parking
    • Total spaces: 3
    • Parking features: Attached, Concrete, Driveway, Garage Door Opener, Garage Faces Front, Oversized
    • Attached garage spaces: 3
    • Has uncovered spaces: Yes
    Features
    • Levels: One
    • Patio & porch: Composite, Covered, Deck, Front Porch, Patio
    • Fencing: Fenced,Full,Vinyl
    Lot
    • Size: 0.5 Acres
    • Features: Cul-De-Sac, Level, Open Lot
    Details
    • Additional structures: Pergola
    • Parcel number: 158033000000026075
    • Special conditions: Standard

    Construction

    Type & style
    • Home type: SingleFamily
    • Architectural style: Traditional
    • Property subtype: Single Family Residence
    • Attached to another structure: Yes
    Materials
    • Vinyl Siding
    • Foundation: Concrete Perimeter
    • Roof: Architectural Shingle
    Condition
    • Updated/Remodeled
    • New construction: No
    • Year built: 2007

    Utilities & green energy

    • Electric: Single Phase
    • Sewer: Public Sewer
    • Water: Public
    • Utilities for property: Cable Available, Electricity Connected, Natural Gas Connected, Sewer Connected, Underground Utilities, Water Connected

    Community & HOA

    Community
    • Subdivision: Wingate Estates
    HOA
    • Has HOA: Yes
    • Amenities included: Playground
    • Services included: Common Area Maintenance, Snow Removal
    • HOA fee: $100 annually
    • HOA name: Wingate Estates
    Location
    • Region: Troy

    Financial & listing details

    • Tax assessed value: $181,950
    • Annual tax amount: $2,007
    • Date on market: 12/5/2025
    • Cumulative days on market: 1 day
    • Listing terms: Cash,Conventional,FHA,USDA Loan,VA Loan
    • Ownership: Private
    • Electric utility on property: Yes
    • Road surface type: Concrete

    Price history

    DateEventPrice
    1/16/2026Sold--
    Source: MARIS #25079051 Report a problem
    12/7/2025Pending sale$315,000$229/sqft
    Source: MARIS #25079051 Report a problem
    12/5/2025Listed for sale$315,000+40.1%$229/sqft
    Source: MARIS #25079051 Report a problem
    3/30/2021Sold--
    Source: MARIS #20090752 Report a problem
    2/8/2021Pending sale$224,900$163/sqft
    Source: MARIS #20090752 Report a problem
    2/1/2021Price change$224,900-2.2%$163/sqft
    Source: MARIS #20090752 Report a problem
    12/28/2020Listed for sale$229,900+42%$167/sqft
    Source: Thornhill Real Estate & Auctio #20090752 Report a problem
    7/23/2013Sold--
    Source: Agent Provided Report a problem
    5/3/2013Price change$161,900-1.8%$117/sqft
    Source: RE/MAX TRADITIONS #13015458 Report a problem
    3/26/2013Listed for sale$164,900$120/sqft
    Source: Re/Max Traditions #13015458 Report a problem

    Public tax history

    YearProperty taxesTax assessment
    2025$2,172 +8.3%$34,571 +10.3%
    2024$2,007 +0.6%$31,341
    2023$1,994 +4.8%$31,341
    2022$1,902 $31,341 +5.3%
    2021-- $29,758 +14.3%
    2020$1,677 -0.1%$26,038 +0%
    2019$1,679 $26,036 -1.8%
    2018$1,679 +5.1%$26,505
    2017$1,596 $26,505 +11.6%
    2016$1,596 -0.2%$23,750
    2015$1,600 $23,750
    2014$1,600 -0.2%$23,750
    2013$1,603 $23,750 -0.9%
    2012-- $23,955
    2011-- $23,955 -9.7%
    2010-- $26,540
    Find assessor info on the county website

    Neighborhood: 63379

    Nearby schools

    GreatSchools rating
    Schools provided by the listing agent
    • Elementary: Lincoln Elem.
    • Middle: Troy South Middle School
    • High: Troy Buchanan High

    Source: MARIS. This data may not be complete. We recommend contacting the local school district to confirm school assignments for this home.

    Get a cash offer in 3 minutes
    Find out how much your home could sell for in as little as 3 minutes with a no-obligation cash offer.
    Estimated market value
    $317,800
    Get a cash offer in 3 minutes
    Find out how much your home could sell for in as little as 3 minutes with a no-obligation cash offer.
    Estimated market value
    $317,800