Skip main navigation
Off market
  • $380,200

    420 Paige Ct, Melbourne, FL 32940

    2beds
    1,689sqft
    Townhouse
    Built in 1999
    5,662 Square Feet Lot
    $380,200 Zestimate®
    $225/sqft
    $2,337 Estimated rent

    Home value

    $380,200

    $361,000 - $399,000

    $2,337/mo

    Zestimate® history
    Loading
    Loading...

    Owner options

    List your home for rent

    $2,337/mo

    Rent Zestimate®

    Find your next renter with Zillow Rental Manager. Plus, with online applications, you can quickly screen prospective tenants – for free.

    Learn more

    $2,337/mo

    Rent Zestimate®

    Refinance and save

    $2,851/mo

    Est. payment

    Refinancing to a lower rate could help reduce your monthly payments and save thousands over the life of the loan.

    See today's rates

    $2,851/mo

    Est. payment

    Explore your selling options

    Work with a Zillow partner agent

    Leverage their expertise and Zillow's premium Showcase listings to get your home seen by more buyers.

    Get started

    List with your own agent

    Get your home in front of millions of buyers by listing it on Zillow.

    Learn how to do it

    Sell it yourself

    Take full control of how buyers see your home on Zillow by listing For Sale by Owner (FSBO).

    List your home

    What's special

    Large butcher block islandSpecial one-story attached villaUpdated appliancesMassive walk-in showerLong drivewayLow maintenanceBeverage refrigerator

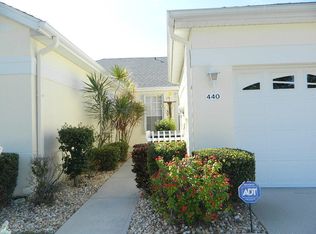
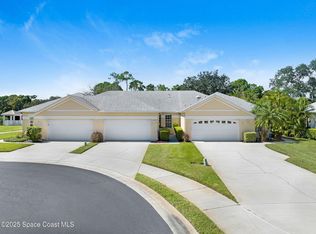
    Very special one-story attached villa! Approach this home and notice the desirable long driveway and cul-de-sac location. The interior is beautifully appointed with updated appliances, granite countertops a large butcher block island and beverage refrigerator. This two bedroom, two bath home has an additional bonus room which can be converted to a third bedroom if one desires. There are also many features which make this home very accessible, such as the level and wide walkways, wide doorways, pocket doors and massive walk-in shower. The lanai has been expanded with the addition of a birdcage screen. Very private preserve view. Short distance to community pool, Low maintenance, gated community conveniently located in Suntree and near shops, restaurants and commuting roadways.

    This property is off market, which means it's not currently listed for sale or rent on Zillow. This may be different from what's available on other websites or public sources.
    Zillow last checked:

    Listing updated:

    Listed by:

    Gregory Ellingson 321-750-7050,

    Ellingson Properties,

    Paula A Warwick 321-543-0641,

    Ellingson Properties

    Bought with:

    Bea Linda Jaffe, 621612

    The Jaffe Group

    Source: Space Coast AOR,MLS#: 964587

    Facts & features

    Interior

    Bedrooms & bathrooms
    • Bedrooms: 2
    • Bathrooms: 2
    • Full bathrooms: 2
    Heating
    • Central
    Cooling
    • Central Air
    Appliances
    • Included: Dishwasher, Disposal, Dryer, Electric Range, Gas Water Heater, Microwave, Refrigerator, Washer, Other
    • Laundry: Gas Dryer Hookup, Sink
    Features
    • Breakfast Bar, Ceiling Fan(s), Eat-in Kitchen, Open Floorplan, Pantry, Primary Bathroom - Tub with Shower, Primary Downstairs, Split Bedrooms, Walk-In Closet(s)
    • Flooring: Carpet, Tile
    • Has fireplace: No
    Interior area
    • Total structure area: 2,108
    • Total interior livable area: 1,689 sqft

    Property

    Parking
    • Total spaces: 2
    • Parking features: Attached, Garage Door Opener
    • Attached garage spaces: 2
    Features
    • Levels: One
    • Patio & porch: Patio, Porch, Screened
    • Pool features: In Ground
    • Has view: Yes
    • View description: Protected Preserve
    Lot
    • Size: 5,662 Square Feet
    • Features: Cul-De-Sac, Dead End Street
    Details
    • Additional parcels included: 2620265
    • Parcel number: 2636118000000.00122.00
    • Special conditions: Standard

    Construction

    Type & style
    • Home type: Townhouse
    • Property subtype: Townhouse
    Materials
    • Block, Concrete, Stucco
    • Roof: Shingle,Other
    Condition
    • New construction: No
    • Year built: 1999

    Utilities & green energy

    • Sewer: Public Sewer
    • Water: Public
    • Utilities for property: Cable Available, Electricity Connected, Natural Gas Connected

    Community & HOA

    Community
    • Security: Security Gate
    • Subdivision: Magnolia Pointe Unit 1
    HOA
    • Has HOA: Yes
    • Amenities included: Clubhouse, Maintenance Grounds, Maintenance Structure, Management - Full Time, Management - Off Site, Pool
    • HOA fee: $292 monthly
    • HOA name: MPHOAHearthstoneCAM.com
    • Second HOA fee: $240 annually
    Location
    • Region: Melbourne

    Financial & listing details

    • Price per square foot: $225/sqft
    • Tax assessed value: $318,180
    • Annual tax amount: $3,616
    • Date on market: 5/18/2023
    • Listing terms: Cash,Conventional,VA Loan
    • Road surface type: Asphalt

    Price history

    DateEventPrice
    6/30/2023Sold$405,000-1%$240/sqft
    Source: Space Coast AOR #964587 Report a problem
    6/20/2023Contingent$409,000$242/sqft
    Source: Space Coast AOR #964587 Report a problem
    6/8/2023Price change$409,000-2.4%$242/sqft
    Source: Space Coast AOR #964587 Report a problem
    5/18/2023Listed for sale$419,000$248/sqft
    Source: Space Coast AOR #964587 Report a problem
    5/14/2023Contingent$419,000$248/sqft
    Source: Space Coast AOR #964587 Report a problem
    5/9/2023Listed for sale$419,000+1%$248/sqft
    Source: Space Coast AOR #964587 Report a problem
    3/24/2023Listing removed--
    Source: Owner Report a problem
    3/14/2023Pending sale$415,000$246/sqft
    Source: Owner Report a problem
    3/5/2023Listed for sale$415,000+66%$246/sqft
    Source: Owner Report a problem
    1/8/2019Sold$250,000-2%$148/sqft
    Source: Space Coast AOR #829306 Report a problem
    12/5/2018Pending sale$255,000$151/sqft
    Source: Ellingson Properties #829306 Report a problem
    11/9/2018Listed for sale$255,000$151/sqft
    Source: Ellingson Properties #829306 Report a problem

    Public tax history

    YearProperty taxesTax assessment
    2025$4,538 -0.2%$318,180 -4%
    2024$4,545 +11.7%$331,450 +5.6%
    2023$4,069 +12.5%$313,810 +6.2%
    2022$3,616 +11.5%$295,360 +39.8%
    2021$3,243 +4.4%$211,250 +5.5%
    2020$3,107 +96.4%$200,180 +59.4%
    2019$1,582 $125,590 +1.9%
    2018$1,582 +0.3%$123,250 +2.1%
    2017$1,578 -0.1%$120,720 +2.1%
    2016$1,580 -1%$118,240 +0.7%
    2015$1,595 +324.2%$117,420 +0.8%
    2014$376 $116,490 -8.8%
    2013-- $127,790 +13.2%
    2012-- $112,860 -1.8%
    2011-- $114,900 -4.1%
    2010-- $119,870 -10.4%
    2009-- $133,830 -25.2%
    2008-- $179,000 -6.8%
    2007-- $192,000 +11.6%
    2005-- $172,090 +30.6%
    2004-- $131,790 +3.8%
    2003-- $126,980 +10.3%
    2002-- $115,110 +3.5%
    2001-- $111,210 -5%
    2000-- $117,060
    Find assessor info on the county website

    Neighborhood: 32940

    Nearby schools

    GreatSchools rating
    Schools provided by the listing agent
    • Elementary: Suntree
    • Middle: DeLaura
    • High: Viera

    Source: Space Coast AOR. This data may not be complete. We recommend contacting the local school district to confirm school assignments for this home.

    Get a cash offer in 3 minutes
    Find out how much your home could sell for in as little as 3 minutes with a no-obligation cash offer.
    Estimated market value
    $380,200
    Get a cash offer in 3 minutes
    Find out how much your home could sell for in as little as 3 minutes with a no-obligation cash offer.
    Estimated market value
    $380,200