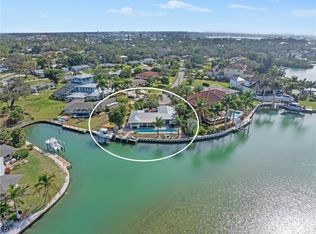
**Welcome to 420 Palmetto Crescent – A Luxurious Waterfront Oasis** Step into a realm of unparalleled elegance and breathtaking waterfront views at this custom-built masterpiece by Beechwood Builders. Nestled in the serene Nokomis, Florida, this stunning residence boasts 145 feet of private bay frontage, offering direct access to the Gulf of America just minutes away—perfect for boating enthusiasts. This exquisite 3-bedroom, 2.5-bath home is designed for both relaxation and entertainment. The spacious garage accommodates up to 7 cars and includes a workshop area. Dive into the luxurious saltwater pool or unwind in the spa, by an inviting outdoor kitchen, featuring a new gas grill, ideal for alfresco dining. The beautifully landscaped property features a meticulously laid paver brick driveway, as well as, pavers surrounding the pool and covered lanai. Low-maintenance artificial turf eliminates the need for mowing. At the heart of the home lies a chef’s kitchen, complete with top-of-the-line Jenn- Air appliances. Elegant cherry wood cabinets and doors throughout add a warm touch, and designer pendant lights create an inviting atmosphere over the expansive island. The grandeur continues in the great room, which features a double bump-up ceiling soaring to 14 feet, adorned with sophisticated crown molding and a wet bar complete with a beverage cooler. Enjoy seamless transitions from the living and dining areas to the balcony, where you can revel in serene views overlooking the pool, spa, and picturesque Lyons Bay. Centrally located, this luxurious residence is just a stone's throw from shopping, gourmet restaurants, stunning beaches, and the charming Venice Island. Experience the lifestyle you have always dreamed of—schedule your private showing today and make 420 Palmetto Crescent your luxurious waterfront sanctuary.
Sold for $2,700,000
$2,700,000
420 PALMETTO CRESCENT, NOKOMIS, FL 34275
3beds
2,911sqft
Single Family Residence
Built in 2014
0.29 Acres Lot
$2,693,700 Zestimate®
$928/sqft
$5,797 Estimated rent
Home value
$2,693,700
$2.45M - $2.96M
$5,797/mo
Zestimate® history
Owner options
List your home for rent
$5,797/mo
Rent Zestimate®
Find your next renter with Zillow Rental Manager. Plus, with online applications, you can quickly screen prospective tenants – for free.
$5,797/mo
Rent Zestimate®
Refinance and save
$17,432/mo
Est. payment
Refinancing to a lower rate could help reduce your monthly payments and save thousands over the life of the loan.
$17,432/mo
Est. payment
Explore your selling options
Work with a Zillow partner agent
Leverage their expertise and Zillow's premium Showcase listings to get your home seen by more buyers.
Get startedList with your own agent
Get your home in front of millions of buyers by listing it on Zillow.
Learn how to do itSell it yourself
Take full control of how buyers see your home on Zillow by listing For Sale by Owner (FSBO).
List your homeWhat's special
Expansive islandLuxurious saltwater poolInviting outdoor kitchenSophisticated crown moldingNew gas grillLow-maintenance artificial turfTop-of-the-line jenn-air appliances
Zillow last checked:
Listing updated:
Listed by:
John Ask 941-486-0012,
FLORIDA HOME TEAM LLC 941-486-0012
Bought with:
Jennifer Bright, 3111857
BRIGHT REALTY
Source: Stellar MLS,MLS#: A4689775 Originating MLS: Sarasota - Manatee
Originating MLS: Sarasota - Manatee
Facts & features
Interior
Bedrooms & bathrooms
- Bedrooms: 3
- Bathrooms: 3
- Full bathrooms: 2
- 1/2 bathrooms: 1
Primary bedroom
- Features: Walk-In Closet(s)
- Level: First
- Area: 255 Square Feet
- Dimensions: 17x15
Bedroom 2
- Features: Walk-In Closet(s)
- Level: First
- Area: 210 Square Feet
- Dimensions: 15x14
Bedroom 3
- Features: Walk-In Closet(s)
- Level: First
- Area: 182 Square Feet
- Dimensions: 13x14
Balcony porch lanai
- Level: Basement
- Area: 384 Square Feet
- Dimensions: 16x24
Dining room
- Level: First
- Area: 220 Square Feet
- Dimensions: 11x20
Great room
- Features: Bar
- Level: First
- Area: 600 Square Feet
- Dimensions: 20x30
Kitchen
- Features: Bidet
- Level: First
- Area: 216 Square Feet
- Dimensions: 12x18
Heating
- Electric, Exhaust Fan, Heat Pump, Zoned
Cooling
- Central Air, Ductless, Zoned
Appliances
- Included: Bar Fridge, Oven, Convection Oven, Cooktop, Dishwasher, Disposal, Dryer, Exhaust Fan, Gas Water Heater, Ice Maker, Microwave, Range Hood, Refrigerator, Touchless Faucet, Washer, Water Filtration System
- Laundry: Inside, Laundry Room
Features
- Built-in Features, Ceiling Fan(s), Coffered Ceiling(s), Crown Molding, Eating Space In Kitchen, Elevator, High Ceilings, Open Floorplan, Primary Bedroom Main Floor, Solid Wood Cabinets, Split Bedroom, Stone Counters, Walk-In Closet(s), Wet Bar
- Flooring: Brick/Stone
- Doors: Outdoor Grill, Outdoor Kitchen, Sliding Doors
- Windows: Window Treatments, Hurricane Shutters/Windows
- Has fireplace: Yes
- Fireplace features: Gas, Stone
Interior area
- Total structure area: 6,562
- Total interior livable area: 2,911 sqft
Property
Parking
- Total spaces: 7
- Parking features: Garage Door Opener, Oversized
- Attached garage spaces: 7
Features
- Levels: Two
- Stories: 2
- Exterior features: Balcony, Garden, Irrigation System, Outdoor Grill, Outdoor Kitchen, Private Mailbox, Rain Gutters, Storage
- Has private pool: Yes
- Pool features: Auto Cleaner, Gunite, Heated, In Ground, Pool Sweep, Salt Water, Self Cleaning
- Spa features: Heated
- Has view: Yes
- View description: Water, Bay/Harbor - Full
- Has water view: Yes
- Water view: Water,Bay/Harbor - Full
- Waterfront features: Bay/Harbor, Bay/Harbor Access, Bridges - No Fixed Bridges, Lift, Sailboat Water, Seawall
- Body of water: LYONS BAY
Lot
- Size: 0.29 Acres
- Residential vegetation: Trees/Landscaped
Details
- Parcel number: 0172030032
- Zoning: RSF3
- Special conditions: None
Construction
Type & style
- Home type: SingleFamily
- Architectural style: Custom
- Property subtype: Single Family Residence
Materials
- Block
- Foundation: Stem Wall
- Roof: Tile
Condition
- New construction: No
- Year built: 2014
Utilities & green energy
- Sewer: Septic Tank
- Water: Public
- Utilities for property: Cable Connected, Electricity Connected, Public, Sprinkler Well, Water Connected
Green energy
- Energy efficient items: Appliances, Insulation
Community & HOA
Community
- Pet fee: $0 monthly
- Subdivision: LYONS BAY
HOA
- Has HOA: No
Location
- Region: Nokomis
Financial & listing details
- Price per square foot: $928/sqft
- Tax assessed value: $1,867,200
- Annual tax amount: $20,079
- Date on market: 4/15/2026
- Cumulative days on market: 35 days
- Listing terms: Cash,Conventional
- Ownership: Fee Simple
- Total actual rent: 0
- Electric utility on property: Yes
- Road surface type: Asphalt
Price history
| Date | Event | Price |
|---|---|---|
| 6/12/2026 | Sold | $2,700,000-9.7%$928/sqft |
Source:  Stellar MLS #A4689775 Report a problem Stellar MLS #A4689775 Report a problem | ||
| 5/21/2026 | Pending sale | $2,990,000$1,027/sqft |
Source: Stellar MLS #A4689775 Report a problem | ||
| 4/15/2026 | Listed for sale | $2,990,000+298.7%$1,027/sqft |
Source: Stellar MLS #A4689775 Report a problem | ||
| 1/25/2013 | Sold | $750,000-5.7%$258/sqft |
Source: Public Record Report a problem | ||
| 11/9/2012 | Listed for sale | $795,000+238.3%$273/sqft |
Source: BRAND REALTY & ASSOCIATES LLC #N5778371 Report a problem | ||
| 11/21/1997 | Sold | $235,000$81/sqft |
Source: Public Record Report a problem | ||
Public tax history
| Year | Property taxes | Tax assessment |
|---|---|---|
| 2025 | $20,079 -0.7% | $1,450,114 +10% |
| 2024 | $20,211 +6.3% | $1,318,285 +13.4% |
| 2023 | $19,013 +11% | $1,162,895 +10% |
| 2022 | $17,129 +22.4% | $1,057,177 +10% |
| 2021 | $13,998 +20.8% | $961,070 +10% |
| 2020 | $11,588 +1.6% | $873,700 +1.1% |
| 2019 | $11,405 | $864,400 -9.7% |
| 2018 | $11,405 -9.3% | $956,900 -2.8% |
| 2017 | $12,571 +2.2% | $984,700 +4.2% |
| 2016 | $12,296 | $945,000 +7.8% |
| 2015 | $12,296 +48% | $876,600 +222.4% |
| 2014 | $8,308 +118.8% | $271,929 -47.2% |
| 2013 | $3,797 +2.6% | $514,900 +92.6% |
| 2012 | $3,701 +4.6% | $267,383 +3% |
| 2011 | $3,539 -1% | $259,595 +1.5% |
| 2010 | $3,575 +6.5% | $255,759 +2.7% |
| 2009 | $3,356 | $249,035 +0.1% |
| 2008 | $3,356 +11.3% | $248,786 +3% |
| 2007 | $3,014 | $241,540 +2.5% |
| 2006 | -- | $235,649 +3% |
| 2005 | -- | $228,785 +3% |
| 2004 | $3,148 -0.4% | $222,121 +2.5% |
| 2003 | $3,161 +9% | $216,605 +9.4% |
| 2002 | $2,899 +7.1% | $197,954 +1.6% |
| 2001 | $2,707 +2.2% | $194,837 +3% |
| 2000 | $2,648 | $189,162 |
Find assessor info on the county website
Neighborhood: 34275
Nearby homes
- $1,750,0003 bd3 ba2.2k sqft418 Palmetto Cres, Nokomis, FL 34275Sold
- $800,0002 bd2 ba1.6k sqft422 Palmetto Cres, Nokomis, FL 34275Sold
- $2,169,6003 bd3 ba2.4k sqft424 Palmetto Cres, Nokomis, FL 34275Off Market
- $1,105,8003 bd3 ba1.7k sqft416 Palmetto Cres, Nokomis, FL 34275Off Market
- $473,2003 bd2 ba1.9k sqft412 Palmetto Cres, Nokomis, FL 34275Off Market
- $1,036,4004 bd5 ba4.9k sqft414 Palmetto Cres, Nokomis, FL 34275Off Market
- $1,626,7003 bd2 ba1.9k sqft426 Palmetto Cres, Nokomis, FL 34275Off Market
- $411,1002 bd2 ba1.6k sqft410 Palmetto Cres, Nokomis, FL 34275Off Market
Nearby schools
GreatSchools rating
- 8/10Laurel Nokomis SchoolGrades: PK-8Distance: 2.3 mi
- 7/10Venice Senior High SchoolGrades: 9-12Distance: 2.3 mi
Get a cash offer in 3 minutes
Find out how much your home could sell for in as little as 3 minutes with a no-obligation cash offer.
Estimated market value
$2,693,700
Get a cash offer in 3 minutes
Find out how much your home could sell for in as little as 3 minutes with a no-obligation cash offer.
Estimated market value
$2,693,700
- Florida
- Sarasota County
- Nokomis
- 34275
- 420 PALMETTO CRESCENT
Nearby cities
Nearby zip codes
Other Nokomis Topics
