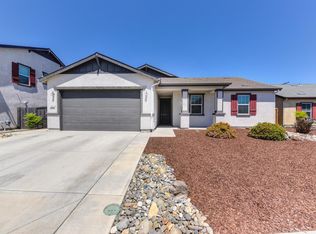
Welcome to 420 Palo Verde Way, a beautifully maintained single-story home offering comfort, efficiency, and convenience. Ideally situated with a desirable north-south orientation, this home reflects true pride of ownership. Featuring 4 bedrooms, one of which can be a flexible office/den or 4th bedroom and 2 full bathrooms, the open great room floor plan is perfect for everyday living and entertaining. The interior includes laminate flooring, carpet, and tile throughout. The spacious kitchen features quartz slab countertops, abundant cabinetry, a large walk-in pantry, and a dining bar with seating. A refrigerator, washer, and dryer are included, making this home move-in ready. An inside laundry room adds everyday convenience. The landscaped backyard offers a lush lawn, flower bed, palm trees, a covered patio with a shade structure, perfect for relaxing, entertaining, or enjoying time with pets. Additional features include a tankless water heater, fire sprinkler system, ample storage, no HOA, and low Mello-Roos. Conveniently located within walking distance of Palo Verde Park and just minutes from shopping, dining, golf courses, and everyday amenities, this home offers an exceptional combination of location, quality, and value. Don't miss your opportunity to own this move-in-ready home!
Closed
$560,000
420 Palo Verde Way, Lincoln, CA 95648
4beds
1,628sqft
Single Family Residence
Built in 2014
6,764 Square Feet Lot
$559,700 Zestimate®
$344/sqft
$2,897 Estimated rent
Home value
$559,700
$521,000 - $599,000
$2,897/mo
Zestimate® history
Owner options
List your home for rent
$2,897/mo
Rent Zestimate®
Find your next renter with Zillow Rental Manager. Plus, with online applications, you can quickly screen prospective tenants – for free.
$2,897/mo
Rent Zestimate®
Refinance and save
$3,740/mo
Est. payment
Refinancing to a lower rate could help reduce your monthly payments and save thousands over the life of the loan.
$3,740/mo
Est. payment
Explore your selling options
Work with a Zillow partner agent
Leverage their expertise and Zillow's premium Showcase listings to get your home seen by more buyers.
Get startedList with your own agent
Get your home in front of millions of buyers by listing it on Zillow.
Learn how to do itSell it yourself
Take full control of how buyers see your home on Zillow by listing For Sale by Owner (FSBO).
List your homeWhat's special
Landscaped backyardBeautifully maintained single-story homePalm treesFlower bedQuartz slab countertopsDining bar with seatingSpacious kitchen
Zillow last checked:
Listing updated:
Listed by:
Greg Wyatt DRE #00869192 916-813-9192,
Wyatt Real Estate
Bought with:
Jason Habeeb, DRE #01977903
GUIDE Real Estate
Source: MetroList Services of CA,MLS#: 226094701Originating MLS: MetroList Services, Inc.
Facts & features
Interior
Bedrooms & bathrooms
- Bedrooms: 4
- Bathrooms: 2
- Full bathrooms: 2
Rooms
- Room types: Bathroom, Den, Office, Storage, Kitchen, Laundry, Living Room
Primary bedroom
- Features: Ground Floor, Walk-In Closet
Primary bathroom
- Features: Shower Stall(s), Double Vanity, Low-Flow Shower(s), Low-Flow Toilet(s), Window
Dining room
- Features: Bar, Formal Area
Kitchen
- Features: Pantry Closet, Quartz Counter, Slab Counter
Heating
- Central, Natural Gas
Cooling
- Ceiling Fan(s), Central Air
Appliances
- Included: Free-Standing Gas Range, Free-Standing Refrigerator, Gas Water Heater, Built-In Refrigerator, Dishwasher, Disposal, Microwave, Dryer, Washer
- Laundry: Laundry Room, Cabinets, Electric Dryer Hookup, Ground Floor, Inside Room
Features
- Flooring: Carpet, Laminate, Tile
- Has fireplace: No
Interior area
- Total interior livable area: 1,628 sqft
Property
Parking
- Total spaces: 4
- Parking features: Attached, Garage Door Opener, Garage Faces Front, Driveway, Level Driveway/Sidewalks
- Attached garage spaces: 2
- Uncovered spaces: 2
Features
- Levels: One
- Stories: 1
- Exterior features: Dog Run
- Fencing: Back Yard,See Remarks
Lot
- Size: 6,764 Square Feet
- Features: Auto Sprinkler F&R, Curb(s)/Gutter(s), Shape Regular, Landscape Back, Landscaped, Low Maintenance
- Topography: Level,Level
Details
- Additional structures: Other
- Parcel number: 025040015000
- Zoning: RES
- Special conditions: Standard
Construction
Type & style
- Home type: SingleFamily
- Architectural style: Ranch
- Property subtype: Single Family Residence
Materials
- Stucco, Frame, Wood
- Foundation: Slab
- Roof: Composition
Condition
- Year built: 2014
Utilities & green energy
- Electric: 220 Volts, 220 Volts in Laundry
- Sewer: Public Sewer
- Water: Public
- Utilities for property: Cable Available, Public, DSL Available, Sewer In & Connected, Internet Available, Natural Gas Connected
Community & HOA
Community
- Subdivision: Lincoln Highlands
Location
- Region: Lincoln
Financial & listing details
- Price per square foot: $344/sqft
- Tax assessed value: $387,648
- Date on market: 7/30/2026
Price history
| Date | Event | Price |
|---|---|---|
| 10/13/2026 | Sold | $560,000+0%$344/sqft |
Source: MetroList Services of CA #226094701 Report a problem | ||
| 10/8/2026 | Pending sale | $559,900$344/sqft |
Source: MetroList Services of CA #226094701 Report a problem | ||
| 8/25/2026 | Price change | $559,900-0.9%$344/sqft |
Source: MetroList Services of CA #226094701 Report a problem | ||
| 8/18/2026 | Price change | $564,900-0.9%$347/sqft |
Source: MetroList Services of CA #226094701 Report a problem | ||
| 7/30/2026 | Listed for sale | $569,900+80.1%$350/sqft |
Source: MetroList Services of CA #226094701 Report a problem | ||
| 10/10/2014 | Sold | $316,500$194/sqft |
Source: Public Record Report a problem | ||
Public tax history
| Year | Property taxes | Tax assessment |
|---|---|---|
| 2026 | -- | $387,648 +2% |
| 2025 | $4,870 +1.4% | $380,048 +2% |
| 2024 | $4,805 +1.7% | $372,597 +2% |
| 2023 | $4,726 +2.4% | $365,292 +2% |
| 2022 | $4,617 +2.6% | $358,131 +2% |
| 2021 | $4,500 +0.7% | $351,110 +1% |
| 2020 | $4,467 | $347,511 +2% |
| 2019 | $4,467 +5.5% | $340,698 +2% |
| 2018 | $4,232 +3.3% | $334,018 +2% |
| 2017 | $4,095 +2.6% | $327,469 +2% |
| 2016 | $3,993 +2.3% | $321,049 +1.5% |
| 2015 | $3,903 +315.5% | $316,228 +1189% |
| 2014 | $939 | $24,532 +0.5% |
| 2013 | -- | $24,422 +2% |
| 2012 | -- | $23,944 +2% |
| 2011 | -- | $23,475 |
Find assessor info on the county website
Neighborhood: 95648
Nearby homes
- $550,0004 bd2 ba1.7k sqft428 Palo Verde Way, Lincoln, CA 95648Sold

- $565,0003 bd2 ba1.6k sqft412 Palo Verde Way, Lincoln, CA 95648Sold
- $740,9006 bd3 ba2.6k sqft404 Palo Verde Way, Lincoln, CA 95648Off Market
- $582,9003 bd2 ba1.6k sqft436 Palo Verde Way, Lincoln, CA 95648Off Market
- $845,0004 bd2 ba2.8k sqft750 Havenwood Dr, Lincoln, CA 95648Sold
- $655,4005 bd3 ba2.6k sqft734 Havenwood Dr, Lincoln, CA 95648Off Market
- $711,0003 bd2 ba2.2k sqft806 Havenwood Dr, Lincoln, CA 95648Off Market
- $633,1004 bd2 ba1.9k sqft421 Palo Verde Way, Lincoln, CA 95648Off Market
Nearby schools
GreatSchools rating
- 7/10Carlin C. Coppin Elementary SchoolGrades: K-5Distance: 0.6 mi
- 4/10Glen Edwards Middle SchoolGrades: 6-8Distance: 1.8 mi
- 7/10Lincoln High SchoolGrades: 9-12Distance: 1.5 mi
Get a cash offer in 3 minutes
Find out how much your home could sell for in as little as 3 minutes with a no-obligation cash offer.
Estimated market value
$559,700
Get a cash offer in 3 minutes
Find out how much your home could sell for in as little as 3 minutes with a no-obligation cash offer.
Estimated market value
$559,700
- California
- Placer County
- Lincoln
- 95648
- 420 Palo Verde Way
