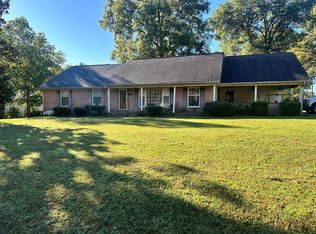
?? Spacious 3-Bedroom, 2-Bath Home — Move-In Ready! Don't miss out on this beautiful, spacious home featuring: 3 bedrooms and 2 baths Covered front and back porches Handicap accessible Large master suite with both a tub and shower Large walk-in closet Kitchen and dining combo Beautifully landscaped yard 3 outbuildings for extra storage Conveniently located just minutes from schools and town ? Move-in ready and waiting for you! Come take a look before it's gone!
For sale
$249,000
420 Paris St, Mc Kenzie, TN 38201
3beds
2,680sqft
Residential
Built in 2009
1.26 Acres Lot
$243,300 Zestimate®
$93/sqft
$-- HOA
What's special
Beautifully landscaped yardLarge walk-in closetKitchen and dining combo
- 11 days
- 474
- 45
Likely to sell faster than
Zillow last checked:
Listing updated:
Listed by:
Casey Drewry 731-697-1852,
Casey Drewry Realty 731-393-0233
Source: Tennessee Valley MLS ,MLS#: 137201
Facts & features
Interior
Bedrooms & bathrooms
- Bedrooms: 3
- Bathrooms: 2
- Full bathrooms: 2
- Main level bedrooms: 1
Rooms
- Room types: Living Room
Primary bedroom
- Level: Main
- Area: 198.28
- Dimensions: 14.33 x 13.83
Bedroom 2
- Area: 118.73
- Dimensions: 11.58 x 10.25
Bedroom 3
- Area: 137.08
- Dimensions: 11.75 x 11.67
Dining room
- Area: 272.33
- Dimensions: 19 x 14.33
Kitchen
- Level: Main
- Area: 170.81
- Dimensions: 14.33 x 11.92
Living room
- Level: Main
- Area: 485.52
- Dimensions: 24.58 x 19.75
Basement
- Area: 0
Heating
- Central/Electric
Cooling
- Central Air
Appliances
- Included: Cooktop
- Laundry: Washer/Dryer Hookup
Features
- Flooring: Wood & Carpet, Laminate
- Doors: Storm-Part
- Windows: Vinyl Clad
- Basement: Crawl Space
- Attic: None
Interior area
- Total structure area: 2,680
- Total interior livable area: 2,680 sqft
Video & virtual tour
Property
Parking
- Total spaces: 2
- Parking features: Double Attached Carport, Gravel
- Carport spaces: 2
- Has uncovered spaces: Yes
Features
- Levels: One
- Patio & porch: Front Porch, Rear Porch
- Exterior features: Storage
- Fencing: None
Lot
- Size: 1.26 Acres
- Dimensions: 130 x 422
- Features: City Lot
Details
- Parcel number: 028.00
Construction
Type & style
- Home type: MobileManufactured
- Property subtype: Residential
Materials
- Block, Vinyl Siding
- Roof: Metal
Condition
- Year built: 2009
Utilities & green energy
- Sewer: Public Sewer
- Water: Public
- Utilities for property: Cable Available
Community & HOA
Community
- Subdivision: None
Location
- Region: Mc Kenzie
Financial & listing details
- Price per square foot: $93/sqft
- Tax assessed value: $168,500
- Annual tax amount: $1,032
- Date on market: 8/25/2026
- Road surface type: Paved
Estimated market value
$243,300
$231,000 - $255,000
Not available
Price history
| Date | Event | Price |
|---|---|---|
| 8/25/2026 | Listed for sale | $249,000+192.9%$93/sqft |
Source: | ||
| 9/12/2025 | Sold | $85,000+325%$32/sqft |
Source: Public Record Report a problem | ||
| 4/28/2009 | Sold | $20,000$7/sqft |
Source: Public Record Report a problem | ||
Public tax history
| Year | Property taxes | Tax assessment |
|---|---|---|
| 2025 | $1,032 +7.4% | $42,125 +57.2% |
| 2024 | $961 | $26,800 |
| 2023 | $961 -0.6% | $26,800 |
| 2022 | $967 | $26,800 |
| 2021 | $967 | $26,800 |
| 2020 | $967 -5.8% | $26,800 +2.2% |
| 2019 | $1,026 | $26,225 |
| 2018 | $1,026 +39.6% | $26,225 +1% |
| 2017 | $735 | $25,975 |
| 2016 | $735 -29.7% | $25,975 |
| 2015 | $1,045 -7.6% | $25,975 |
| 2014 | $1,131 | $25,975 -6.4% |
| 2013 | $1,131 +0.7% | $27,743 |
| 2012 | $1,124 +11% | $27,743 |
| 2011 | $1,013 -1.4% | $27,743 |
| 2010 | $1,026 +3.8% | $27,743 +2.7% |
| 2009 | $989 +750.9% | $27,009 +692.8% |
| 2008 | $116 | $3,407 |
| 2007 | $116 -40.5% | $3,407 -36.5% |
| 2006 | $195 -6.6% | $5,365 -6.6% |
| 2005 | $209 | $5,744 |
| 2004 | -- | $5,744 |
| 2002 | $195 | $5,744 +11.6% |
| 2001 | -- | $5,148 -75% |
| 2000 | -- | $20,590 |
Find assessor info on the county website
Monthly payment
Climate risks
Neighborhood: 38201
Nearby schools
Schools provided by the listing agent
- Elementary: Mckenzie
- Middle: Mckenzie
- High: Mckenzie
Source: Tennessee Valley MLS . This data may not be complete. We recommend contacting the local school district to confirm school assignments for this home.


