Nestled in prime West Nashville, 420 Patina Circle offers the perfect blend of comfort and convenience. Enjoy classic Southern living with covered porches on both the main and upper levels. The entire downstairs is drenched in natural sunlight, beautifully filtered through classic plantation shutters that add both charm and privacy. The living and dining area flow seamlessly into the stunning updated kitchen which showcases beautiful custom cabinetry, an expansive island, and a chef-inspired gas range oven delivering performance and function. This area also includes a separate dedicated bar, complete with a wine fridge. Beyond the kitchen you’ll find the private deck with composite decking just waiting for your next gathering. A spacious two-car attached garage adjoins the oversized laundry room, offering abundant storage and effortless convenience. Upstairs, you’ll find the primary bedroom with double doors opening to the second floor walk-out porch offering the ultimate retreat. Through the sliding barn door you’ll find a true oasis- this updated ensuite offers double sinks, a stunning walk in shower, and a large soaking tub. This home boasts fresh paint throughout and new carpet in upstairs guest rooms. Merely minutes from the best shopping and vibrant food scenes of Sylvan Park, The Nations, and Belle Meade this home offers endless options for shopping and dining all while offering quick connectivity to I-40. Enjoy effortless access to the Richland Creek Greenway for walking, biking, and ample guest parking conveniently located directly across from the home. Thoughtfully designed and ideally situated, this home has it all!
Closed
$660,000
420 Patina Cir, Nashville, TN 37209
3beds
2,070sqft
Single Family Residence, Residential
Built in 2005
3,920 Square Feet Lot
$658,600 Zestimate®
$319/sqft
$3,418 Estimated rent
Home value
$658,600
$626,000 - $692,000
$3,418/mo
Zestimate® history
Owner options
List your home for rent
$3,418/mo
Rent Zestimate®
Find your next renter with Zillow Rental Manager. Plus, with online applications, you can quickly screen prospective tenants – for free.
$3,418/mo
Rent Zestimate®
Refinance and save
$3,973/mo
Est. payment
Refinancing to a lower rate could help reduce your monthly payments and save thousands over the life of the loan.
$3,973/mo
Est. payment
Explore your selling options
Work with a Zillow partner agent
Leverage their expertise and Zillow's premium Showcase listings to get your home seen by more buyers.
Get startedList with your own agent
Get your home in front of millions of buyers by listing it on Zillow.
Learn how to do itSell it yourself
Take full control of how buyers see your home on Zillow by listing For Sale by Owner (FSBO).
List your homeWhat's special
Zillow last checked:
Listing updated:
Listed by:
Sara Evers 615-517-1821,
Compass RE
Bought with:
Denise Lagrange, 356399
Zeitlin Sotheby's International Realty
Source: RealTracs MLS as distributed by MLS GRID,MLS#: 3117848
Facts & features
Interior
Bedrooms & bathrooms
- Bedrooms: 3
- Bathrooms: 3
- Full bathrooms: 2
- 1/2 bathrooms: 1
Bedroom 3
- Area: 169 Square Feet
- Dimensions: 13x13
Dining room
- Area: 196 Square Feet
- Dimensions: 14x14
Kitchen
- Features: Eat-in Kitchen
- Level: Eat-in Kitchen
- Area: 192 Square Feet
- Dimensions: 16x12
Living room
- Area: 252 Square Feet
- Dimensions: 18x14
Other
- Features: Utility Room
- Level: Utility Room
- Area: 60 Square Feet
- Dimensions: 10x6
Heating
- Central, Natural Gas
Cooling
- Central Air, Electric
Appliances
- Included: Electric Oven, Gas Range
Features
- Flooring: Wood, Tile
- Basement: Crawl Space
- Number of fireplaces: 1
- Fireplace features: Living Room
Interior area
- Total structure area: 2,070
- Total interior livable area: 2,070 sqft
- Finished area above ground: 2,070
Property
Parking
- Total spaces: 2
- Parking features: Attached
- Attached garage spaces: 2
Features
- Levels: One
- Stories: 2
- Patio & porch: Porch, Covered, Deck
- Exterior features: Balcony
Lot
- Size: 3,920 Square Feet
- Dimensions: 35 x 108
Details
- Parcel number: 091140B01100CO
- Special conditions: Standard
Construction
Type & style
- Home type: SingleFamily
- Property subtype: Single Family Residence, Residential
Materials
- Fiber Cement, Frame
Condition
- New construction: No
- Year built: 2005
Utilities & green energy
- Sewer: Public Sewer
- Water: Public
- Utilities for property: Electricity Available, Natural Gas Available, Water Available
Community & HOA
Community
- Subdivision: Patina
HOA
- Has HOA: Yes
- Amenities included: Park
- Services included: Maintenance Grounds
- HOA fee: $85 monthly
Location
- Region: Nashville
Financial & listing details
- Price per square foot: $319/sqft
- Tax assessed value: $671,300
- Annual tax amount: $3,801
- Date on market: 1/29/2026
- Electric utility on property: Yes
Price history
| Date | Event | Price |
|---|---|---|
| 2/17/2026 | Sold | $660,000+1.5%$319/sqft |
Source:  RealTracs MLS as distributed by MLS GRID #3117848 Report a problem RealTracs MLS as distributed by MLS GRID #3117848 Report a problem | ||
| 2/12/2026 | Pending sale | $649,990$314/sqft |
Source: RealTracs MLS as distributed by MLS GRID #3117848 Report a problem | ||
| 2/2/2026 | Contingent | $649,990$314/sqft |
Source: RealTracs MLS as distributed by MLS GRID #3117848 Report a problem | ||
| 1/30/2026 | Listed for sale | $649,990+32.7%$314/sqft |
Source: RealTracs MLS as distributed by MLS GRID #3117848 Report a problem | ||
| 6/3/2020 | Sold | $489,900-2%$237/sqft |
Source: RealTracs MLS as distributed by MLS GRID #2138378 Report a problem | ||
| 4/6/2020 | Listed for sale | $499,900+38.9%$241/sqft |
Source: Zeitlin Sothebys International Realty #2138378 Report a problem | ||
| 4/1/2014 | Sold | $360,000-5.2%$174/sqft |
Source: Public Record Report a problem | ||
| 1/28/2014 | Listed for sale | $379,900+22%$184/sqft |
Source: TheDailyClassifieds.Com #1512281 Report a problem | ||
| 10/18/2005 | Sold | $311,500$150/sqft |
Source: Public Record Report a problem | ||
Public tax history
| Year | Property taxes | Tax assessment |
|---|---|---|
| 2025 | $4,723 +24.3% | $167,825 +43.7% |
| 2024 | $3,801 | $116,800 |
| 2023 | $3,801 | $116,800 |
| 2022 | $3,801 -1% | $116,800 |
| 2021 | $3,840 -11.6% | $116,800 +13.5% |
| 2020 | $4,346 +33.8% | $102,950 |
| 2019 | $3,248 | $102,950 |
| 2018 | $3,248 0% | $102,950 |
| 2017 | $3,248 | $102,950 +43.1% |
| 2016 | $3,248 0% | $71,950 |
| 2015 | $3,249 | $71,950 |
| 2014 | $3,249 | $71,950 |
| 2013 | -- | $71,950 -14.5% |
| 2012 | -- | $84,175 |
| 2011 | -- | $84,175 |
| 2010 | -- | $84,175 |
| 2009 | -- | $84,175 +50.9% |
| 2008 | -- | $55,800 |
| 2007 | -- | $55,800 |
| 2006 | -- | -- |
Find assessor info on the county website
Neighborhood: White Bridge
Nearby homes

- $585,0002 bd3 ba1.4k sqft416 Patina Cir, Nashville, TN 37209Sold
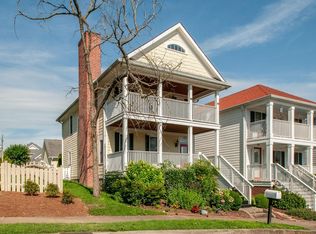
- $558,0003 bd3 ba1.5k sqft424 Patina Cir, Nashville, TN 37209Off Market
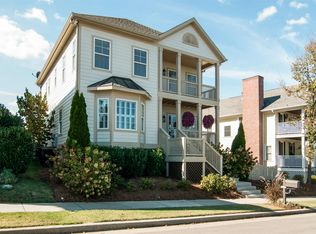
- $569,1003 bd2 ba1.8k sqft408 Patina Cir, Nashville, TN 37209Off Market
- $801,8004 bd4 ba2.4k sqft428 Patina Cir, Nashville, TN 37209Off Market
- $479,0002 bd1 ba896 sqft412 Patina Cir, Nashville, TN 37209Sold
- $564,7003 bd1 ba1.8k sqft404 Patina Cir, Nashville, TN 37209Off Market
- $629,0003 bd3 ba1.8k sqft226 Orlando Ave, Nashville, TN 37209Sold
- $18,200-- bd-- ba-- sqft425 Patina Cir, Nashville, TN 37209Off Market
Nearby schools
GreatSchools rating
- 4/10Charlotte Park Elementary SchoolGrades: PK-5Distance: 1.5 mi
- 5/10H G Hill Middle SchoolGrades: 6-8Distance: 2.2 mi
- 5/10James Lawson High SchoolGrades: 9-12Distance: 8.4 mi
Schools provided by the listing agent
- Elementary: Charlotte Park Elementary
- Middle: H. G. Hill Middle
- High: James Lawson High School
Source: RealTracs MLS as distributed by MLS GRID. This data may not be complete. We recommend contacting the local school district to confirm school assignments for this home.
Get a cash offer in 3 minutes
Find out how much your home could sell for in as little as 3 minutes with a no-obligation cash offer.
Estimated market value
$658,600
Get a cash offer in 3 minutes
Find out how much your home could sell for in as little as 3 minutes with a no-obligation cash offer.
Estimated market value
$658,600
- Tennessee
- Davidson County
- Nashville
- 37209
- White Bridge
- 420 Patina Cir
Nearby cities
Nearby neighborhoods
Nearby zip codes
Other Nashville Topics
