Skip main navigation
Off market
  • $3,540,900

    420 Patriot St., Sullivans Island, SC 29482

    5beds
    4baths
    3,133sqft
    SingleFamily
    Built in 2007
    -- sqft lot
    $3,540,900 Zestimate®
    $1,130/sqft
    $6,447 Estimated rent

    Home value

    $3,540,900

    $2.97M - $4.21M

    $6,447/mo

    Zestimate® history
    Loading
    Loading...

    Owner options

    List your home for rent

    $6,447/mo

    Rent Zestimate®

    Find your next renter with Zillow Rental Manager. Plus, with online applications, you can quickly screen prospective tenants – for free.

    Learn more

    $6,447/mo

    Rent Zestimate®

    Refinance and save

    $15,943/mo

    Est. payment

    Refinancing to a lower rate could help reduce your monthly payments and save thousands over the life of the loan.

    See today's rates

    $15,943/mo

    Est. payment

    Explore your selling options

    Work with a Zillow partner agent

    Leverage their expertise and Zillow's premium Showcase listings to get your home seen by more buyers.

    Get started

    List with your own agent

    Get your home in front of millions of buyers by listing it on Zillow.

    Learn how to do it

    Sell it yourself

    Take full control of how buyers see your home on Zillow by listing For Sale by Owner (FSBO).

    List your home

    What's special

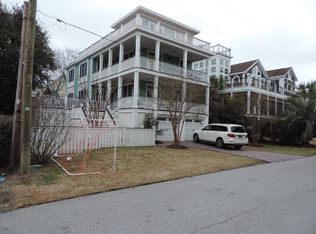
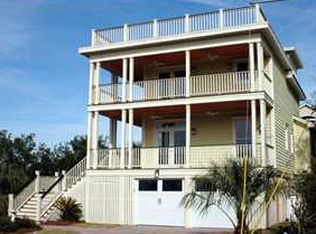
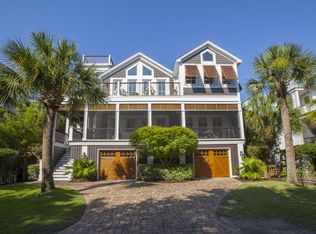
    Fantastic, custom-built home with great marsh views from all levels, high-end finishes, and a swimming pool that overlooks the marsh! Patriot St. is a private, dead-end street that is tucked away on the back side of the island in area that only locals know about. The home was built in 2007, and has only been occupied by one family, and the property is situated across from a large area of protected green space which adds to the area's private feel, and while it is about 3 blocks from the business area of the island and many great restaurants, it is not too close to be disturbing. The main living area is open and airy with a gourmet kitchen that includes top of the line stainless steel appliances, built-in banquet seats, and a wine cooler. A large family room extends the width of the house, and another cozy room that is currently being used as a separate dining room has a vented fireplace with marble surround, and French doors that lead out to the front deck, and this room could easily be used as additional living space if one desired. A good sized, elevated, gunite swimming pool with additional decking was added in 2011, directly off of the side deck that has spectacular views of the marsh and downtown Charleston, and an outdoor shower was also added. The second floor has 3 bedrooms and 3 full bathrooms along with a large home office that can be used as the 5th bedroom. The master bedroom has his and hers custom baths and a large walk-in closet that can be accessed from either the master bedroom, the upstairs hallway, or the 2nd floor deck. The third level has another bedroom and private full bathroom that can be used as another master suite, and it has access to the rooftop deck that has the most dramatic views in the house. All levels of the house have access to large porches that all have incredible views of the marsh, downtown, and many of Charleston's famous bridges. A custom-built fence was added that accents the appearance of the house, and reverse osmosis water system for the whole house was added as well. The end of the street is accessible to the marsh for fishing, paddle-boarding or kayaking. Other high-end features include hardwood floors throughout, custom tiled baths, upgraded lighting fixtures, soaring ceilings, a neutral color scheme, ample storage, and garage parking just to name a few.

    This property is off market, which means it's not currently listed for sale or rent on Zillow. This may be different from what's available on other websites or public sources.
    Facts & features

    Interior

    Bedrooms & bathrooms
    • Bedrooms: 5
    • Bathrooms: 4.5
    Appliances
    • Included: Dishwasher, Dryer, Microwave, Range / Oven, Refrigerator, Washer
    Features
    • Flooring: Tile, Hardwood
    • Has fireplace: Yes
    Interior area
    • Total interior livable area: 3,133 sqft

    Property

    Parking
    • Total spaces: 2
    • Parking features: Garage - Attached, Off-street
    Features
    • Exterior features: Cement / Concrete
    • Has view: Yes
    • View description: Water
    • Has water view: Yes
    • Water view: Water

    Construction

    Type & style
    • Home type: SingleFamily
    Materials
    • Roof: Asphalt
    Condition
    • Year built: 2007

    Community & HOA

    Location
    • Region: Sullivans Island

    Financial & listing details

    • Price per square foot: $1,130/sqft

    Price history

    DateEventPrice
    6/26/2015Sold$1,455,000$464/sqft
    Source: Agent Provided Report a problem

    Public tax history

    Tax history is unavailable.

    Neighborhood: 29482

    Nearby schools

    GreatSchools rating
    Get a cash offer in 3 minutes
    Find out how much your home could sell for in as little as 3 minutes with a no-obligation cash offer.
    Estimated market value
    $3,540,900
    Get a cash offer in 3 minutes
    Find out how much your home could sell for in as little as 3 minutes with a no-obligation cash offer.
    Estimated market value
    $3,540,900