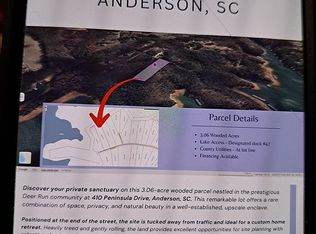
Sellers said bring offers before summer ends! Adjoining 3 acre buildable lot and second boat slip also available with potential owner financing on the second lot. That would make this the most secluded lake home on Lake Hartwell with almost 6 acres. Bring the horses or four wheelers, all are welcome!! 1.5 mile +/- community trail for horses, ATV's, hiking, etc. Also, tons of Corp land join this property which are great for hiking. A couple of sandy beaches are located on the adjoining Corp property that you can hike to. 420 Peninsula Dr is located at the end of the street on a secluded 2.9-acre lot which provides wonderful long views of the lake and seasonal sunsets. The large lot is surrounded by community and Corp lands and is out of sight of its neighbors. This unique home checks all the boxes. The main level boasts a large great room with stone fireplace, beautiful kitchen open to the great room and dining room, and one bedroom and one bathroom. The second floor has two additional bedrooms and a large, remodeled bathroom. In the basement you will find a large recreational room with a buck stove, a separate office, a mud room, a laundry room with a full bath and access to the exterior, and a "bunk" room that is utilized as the fourth bedroom for guest who love Dr. Seuss. The outside living space includes a sunroom, screen porch, and open deck and acres of land to let you imagination run free. It has a dedicated boat slip, so no expensive dock repairs to worry about! The property is bounded by the community trail so you can walk down to the lake or take a short ride through the gated community area where you will find a covered boat slip to store your vessel and access the lake with ease. Buy both lots and get two boat slips! The dock is visible from the property. The property has a large carport suitable for storing an RV or boat. The exterior access to the laundry/bathroom is great for cleaning up after coming in after a long day on the lake. HOA fees are only $250 per year plus an additional $100 per year fee for the boat slip. Showings by appointment only.
Sold for $1,050,000
Zillow last checked:
Listing updated:
Bought with:
Virginia Basile, 96077
Open House Realty, LLC
Source: WUMLS,MLS#: 20290849 Originating MLS: Western Upstate Association of Realtors
Originating MLS: Western Upstate Association of RealtorsPrice history
| Date | Event | Price |
|---|---|---|
| 9/26/2025 | Sold | $1,050,000-4.5%$278/sqft |
Source:  WUMLS #20290849 Report a problem WUMLS #20290849 Report a problem | ||
| 9/16/2025 | Pending sale | $1,100,000$291/sqft |
Source:  Greater Greenville AOR #1564967 Report a problem Greater Greenville AOR #1564967 Report a problem | ||
| 8/18/2025 | Contingent | $1,100,000$291/sqft |
Source: WUMLS #20290849 Report a problem | ||
| 8/4/2025 | Price change | $1,100,000-4.3%$291/sqft |
Source: Greater Greenville AOR #1564967 Report a problem | ||
| 7/31/2025 | Price change | $1,150,000+4.5%$305/sqft |
Source: Greater Greenville AOR #1564967 Report a problem | ||
| 7/31/2025 | Listed for sale | $1,100,000-4.3%$291/sqft |
Source: WUMLS #20290849 Report a problem | ||
| 7/24/2025 | Listing removed | $1,150,000$305/sqft |
Source: WUMLS #20284190 Report a problem | ||
| 4/28/2025 | Price change | $1,150,000-3.8%$305/sqft |
Source: WUMLS #20284190 Report a problem | ||
| 2/24/2025 | Listed for sale | $1,195,000+129.8%$317/sqft |
Source: WUMLS #20284190 Report a problem | ||
| 2/14/2017 | Sold | $520,000-5.4%$138/sqft |
Source: WUMLS #20182916 Report a problem | ||
| 12/16/2016 | Listed for sale | $549,500-0.1%$146/sqft |
Source: JW Martin Real Estate #20182916 Report a problem | ||
| 7/17/2015 | Listing removed | $550,000$146/sqft |
Source: Keller Williams - Western Upstate, SC #20152176 Report a problem | ||
| 3/3/2015 | Price change | $550,000-0.9%$146/sqft |
Source: Keller Williams Western Upstate #20152176 Report a problem | ||
| 3/27/2014 | Price change | $555,000-13.3%$147/sqft |
Source: Keller Williams Western Upstate #20152176 Report a problem | ||
| 4/25/2013 | Listed for sale | $639,900+26.8%$170/sqft |
Source: Prudential C. Dan Joyner Co., Realtors #20142117 Report a problem | ||
| 9/6/2006 | Sold | $504,500$134/sqft |
Source: Public Record Report a problem | ||
Get a cash offer in 3 minutes
Find out how much your home could sell for in as little as 3 minutes with a no-obligation cash offer.
Estimated market value
$1,075,600
