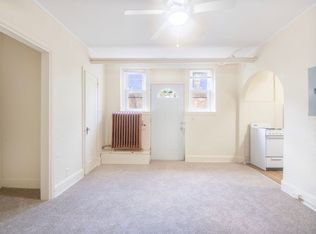
Charming Cape Cod on one of Bryn Mawr's most desirable blocks, with the neighborhood's favorite shops, restaurants and coffee just steps away. Filled with original 1940s character, this home features hardwood floors, coved ceilings, arched doorways and a beautiful stone woodburning fireplace, along with thoughtful updates throughout! Expansive, sun-filled living room is wonderful for entertaining and opens through an arched doorway to the formal dining room. The updated kitchen offers quartz countertops, stainless appliances and a breakfast nook overlooking the backyard. Step outside to a private and beautifully landscaped setting complete with a deck, pergola, water feature, and lawn. A rare main floor family room also makes an ideal office and is complemented by a convenient powder bath. Upstairs are three spacious bedrooms, including a primary suite with a walk-in closet and renovated ¾ bath, plus two additional bedrooms that share a full bath with a soaking tub. The unfinished lower level is currently used as a home gym and offers excellent potential for future finished space, along with laundry and generous storage. Double attached, insulated garage with a 220 outlet for EV charger. Steps to Theo Wirth Park, Eloise Butler Wildflower Garden, Wirth Beach, the Luce Line Trail and downtown Minneapolis. Welcome home!
Closed
Zillow last checked:
Listing updated:
Bought with:
Kerby & Cristina Real Estate Experts
RE/MAX Results
Luke Gribenko
Source: NorthstarMLS as distributed by MLS GRID,MLS#: 7095476
Price history
| Date | Event | Price |
|---|---|---|
| 9/4/2026 | Sold | $595,000-0.7%$306/sqft |
Source:  NorthstarMLS as distributed by MLS GRID #7095476 Report a problem NorthstarMLS as distributed by MLS GRID #7095476 Report a problem | ||
| 7/8/2026 | Pending sale | $599,000$308/sqft |
Source: NorthstarMLS as distributed by MLS GRID #7095476 Report a problem | ||
| 7/6/2026 | Listed for sale | $599,000+11.1%$308/sqft |
Source: NorthstarMLS as distributed by MLS GRID #7095476 Report a problem | ||
| 8/17/2021 | Sold | $539,100-2%$277/sqft |
Source: NorthstarMLS as distributed by MLS GRID #6017797 Report a problem | ||
| 7/28/2021 | Pending sale | $550,000$283/sqft |
Source: NorthstarMLS as distributed by MLS GRID #6017797 Report a problem | ||
| 7/9/2021 | Listed for sale | $550,000+21.5%$283/sqft |
Source: NorthstarMLS as distributed by MLS GRID #6017797 Report a problem | ||
| 2/14/2020 | Sold | $452,500+5.3%$233/sqft |
Source: Public Record Report a problem | ||
| 1/20/2020 | Pending sale | $429,900$221/sqft |
Source: Dream Home Living #5353356 Report a problem | ||
| 1/10/2020 | Listed for sale | $429,900+7.5%$221/sqft |
Source: Dream Home Living #5353356 Report a problem | ||
| 3/29/2018 | Listing removed | $400,000$206/sqft |
Source: Coldwell Banker Burnet - Minneapolis Lakes #4914412 Report a problem | ||
| 3/12/2018 | Pending sale | $400,000$206/sqft |
Source: Coldwell Banker Burnet - Minneapolis Lakes #4914412 Report a problem | ||
| 3/8/2018 | Listed for sale | $400,000+37.9%$206/sqft |
Source: Coldwell Banker Burnet - Minneapolis Lakes #4914412 Report a problem | ||
| 9/5/2012 | Sold | $290,000-3.2%$149/sqft |
Source: Public Record Report a problem | ||
| 5/24/2012 | Listed for sale | $299,500-7.8%$154/sqft |
Source: Edina Realty Report a problem | ||
| 10/28/2011 | Listed for sale | $325,000+1.6%$167/sqft |
Source: Edina Realty #4098725 Report a problem | ||
| 6/28/2002 | Sold | $320,000$165/sqft |
Source: Public Record Report a problem | ||
Nearby homes
- $502,5003 bd2 ba2.6k sqft424 Penn Ave S, Minneapolis, MN 55405Off Market
- $707,6005 bd3 ba5.1k sqft409 Cedar Lake Rd S, Minneapolis, MN 55405Off Market
- $--2 bd1 ba-- sqft625-627 Penn Ave S #773BDE4DA, Minneapolis, MN 55405Off Market

- $---- bd1 ba550 sqft400-416 Penn Ave S #3, Minneapolis, MN 55405Off Market
Get a cash offer in 3 minutes
Find out how much your home could sell for in as little as 3 minutes with a no-obligation cash offer.
Estimated market value
$594,900
