Many recent updates including a new roof (w/ transferable warranty), addition of 5 mini-splits throughout the home for efficient heating and cooling, as well as fresh paint & new ceiling fan/light fixtures. This charming home located on a quiet residential street in the heart of Salisbury is truly move-in ready! A short walk to the park & playground, and close to many other conveniences including the downtown arts and entertainment district, restaurants, shopping, Salisbury University and Tidal Health. The lovely herringbone brick wrap-around porch and unique front elevation lend to the great character and curb appeal of this property. Vinyl privacy fencing surrounds the back yard which offers plenty of room for any number of outdoor activities. The hardscape pavers create a nice seating area, and the addition of gravel and rock gardens means very little lawn maintenance is required. When you enter this home and you are greeted by hardwood flooring, fireplace with new steel lined chimney & wood stove insert, custom built-in shelving in the library/office as well as wide-trimmed windows for plenty of natural light. The kitchen is updated with new refrigerator& stove, wood cabinets, tile backsplash and has a perfectly sized table nook. The second floor has 3 bedrooms (one with walk-in closet) as well as a full bath with double sink vanity, tiled floor, and tile tub/shower surround. The basement is home to the washer,dryer, water heater and provides a great space for storage.
Sold for $267,500
$267,500
420 Pennsylvania Ave, Salisbury, MD 21801
3beds
1,208sqft
Single Family Residence
Built in 1930
6,025 Square Feet Lot
$274,400 Zestimate®
$221/sqft
$2,003 Estimated rent
Home value
$274,400
$261,000 - $288,000
$2,003/mo
Zestimate® history
Owner options
List your home for rent
$2,003/mo
Rent Zestimate®
Find your next renter with Zillow Rental Manager. Plus, with online applications, you can quickly screen prospective tenants – for free.
$2,003/mo
Rent Zestimate®
Refinance and save
$1,614/mo
Est. payment
Refinancing to a lower rate could help reduce your monthly payments and save thousands over the life of the loan.
$1,614/mo
Est. payment
Explore your selling options
Work with a Zillow partner agent
Leverage their expertise and Zillow's premium Showcase listings to get your home seen by more buyers.
Get startedList with your own agent
Get your home in front of millions of buyers by listing it on Zillow.
Learn how to do itSell it yourself
Take full control of how buyers see your home on Zillow by listing For Sale by Owner (FSBO).
List your homeWhat's special
Walk-in closetQuiet residential streetCustom built-in shelvingGravel and rock gardensTiled floorHardwood flooringWide-trimmed windows
Zillow last checked:
Listing updated:
Listed by:
Sally Todd Stout 410-726-3506,
Berkshire Hathaway HomeServices PenFed Realty - OP
Bought with:
Chantal Apple, 525472
Engel & Volkers Ocean City
Source: Bright MLS,MLS#: MDWC2015610
Facts & features
Interior
Bedrooms & bathrooms
- Bedrooms: 3
- Bathrooms: 1
- Full bathrooms: 1
Rooms
- Room types: Living Room, Bedroom 2, Bedroom 3, Kitchen, Basement, Bedroom 1, Office, Full Bath
Basement
- Area: 580
Heating
- Forced Air, Electric
Cooling
- Ductless, Electric
Appliances
- Included: Dishwasher, Dryer, Microwave, Oven/Range - Electric, Refrigerator, Washer, Water Heater, Electric Water Heater
- Laundry: In Basement
Features
- Bathroom - Tub Shower, Breakfast Area, Built-in Features, Ceiling Fan(s), Combination Kitchen/Dining, Eat-in Kitchen, Walk-In Closet(s)
- Flooring: Wood, Ceramic Tile
- Windows: Replacement
- Basement: Full
- Number of fireplaces: 1
- Fireplace features: Insert, Mantel(s), Wood Burning
Interior area
- Total structure area: 1,788
- Total interior livable area: 1,208 sqft
- Finished area above ground: 1,208
- Finished area below ground: 0
Property
Parking
- Parking features: Driveway
- Has uncovered spaces: Yes
Accessibility
- Accessibility features: 2+ Access Exits
Features
- Levels: Two
- Stories: 2
- Patio & porch: Brick, Porch
- Exterior features: Extensive Hardscape, Sidewalks, Other, Underground Lawn Sprinkler
- Pool features: None
- Fencing: Vinyl,Back Yard,Privacy
- Frontage type: Road Frontage
Lot
- Size: 6,025 Square Feet
- Features: Front Yard, Landscaped, Private, Rear Yard
Details
- Additional structures: Above Grade, Below Grade
- Parcel number: 2313037086
- Zoning: R8
- Special conditions: Standard
Construction
Type & style
- Home type: SingleFamily
- Architectural style: Colonial
- Property subtype: Single Family Residence
Materials
- Other
- Foundation: Block
- Roof: Architectural Shingle
Condition
- New construction: No
- Year built: 1930
Utilities & green energy
- Sewer: Public Sewer
- Water: Public
Community & HOA
Community
- Subdivision: None Available
HOA
- Has HOA: No
Location
- Region: Salisbury
- Municipality: Salisbury
Financial & listing details
- Price per square foot: $221/sqft
- Tax assessed value: $75,933
- Annual tax amount: $1,520
- Date on market: 11/1/2024
- Listing agreement: Exclusive Right To Sell
- Ownership: Fee Simple
Price history
| Date | Event | Price |
|---|---|---|
| 1/27/2025 | Sold | $267,500-2.7%$221/sqft |
Source:  Bright MLS #MDWC2015610 Report a problem Bright MLS #MDWC2015610 Report a problem | ||
| 1/24/2025 | Pending sale | $275,000$228/sqft |
Source: Bright MLS #MDWC2015610 Report a problem | ||
| 12/30/2024 | Contingent | $275,000$228/sqft |
Source: Bright MLS #MDWC2015610 Report a problem | ||
| 12/3/2024 | Listed for sale | $275,000$228/sqft |
Source: Bright MLS #MDWC2015610 Report a problem | ||
| 11/25/2024 | Contingent | $275,000$228/sqft |
Source: Bright MLS #MDWC2015610 Report a problem | ||
| 11/14/2024 | Price change | $275,000-1.4%$228/sqft |
Source: Bright MLS #MDWC2015610 Report a problem | ||
| 11/1/2024 | Listed for sale | $279,000+26.8%$231/sqft |
Source: Bright MLS #MDWC2015610 Report a problem | ||
| 11/30/2022 | Sold | $220,000-13.7%$182/sqft |
Source: Bright MLS #MDWC2007480 Report a problem | ||
| 11/11/2022 | Pending sale | $254,990$211/sqft |
Source: Bright MLS #MDWC2007480 Report a problem | ||
| 11/1/2022 | Listed for sale | $254,990$211/sqft |
Source: Bright MLS #MDWC2007480 Report a problem | ||
| 6/1/2022 | Listing removed | -- |
Source:  Long & Foster Broker Feed Report a problem Long & Foster Broker Feed Report a problem | ||
| 4/26/2022 | Listed for rent | $1,900$2/sqft |
Source: Long & Foster Broker Feed #MDWC2004804 Report a problem | ||
Public tax history
| Year | Property taxes | Tax assessment |
|---|---|---|
| 2025 | $1,244 -37.3% | $134,967 +35.5% |
| 2024 | $1,984 +11.3% | $99,600 +13.5% |
| 2023 | $1,782 +17.2% | $87,767 -11.9% |
| 2022 | $1,520 +17.2% | $99,600 +55.4% |
| 2021 | $1,297 +1.2% | $64,100 +1.2% |
| 2020 | $1,282 +0.9% | $63,333 -1.2% |
| 2019 | $1,270 +1% | $64,100 +3.7% |
| 2018 | $1,258 -4.5% | $61,800 |
| 2017 | $1,318 +18.5% | $61,800 |
| 2016 | $1,112 | $61,800 -1.4% |
| 2015 | $1,112 | $62,700 |
| 2014 | $1,112 | $62,700 |
| 2013 | -- | $62,700 -4.6% |
| 2012 | -- | $65,700 |
| 2011 | -- | $65,700 |
| 2010 | -- | $65,700 -23.8% |
| 2009 | -- | $86,200 +4% |
| 2008 | -- | $82,876 +4.2% |
| 2007 | -- | $79,553 +4.4% |
| 2006 | -- | $76,230 +15.3% |
| 2005 | -- | $66,142 +18% |
| 2004 | -- | $56,056 +21.9% |
| 2003 | -- | $45,970 |
| 2002 | -- | $45,970 |
| 2001 | -- | $45,970 |
Find assessor info on the county website
Neighborhood: Camden Avenue
Nearby homes
- $172,000-- bd1 ba1.2k sqft418 Pennsylvania Ave, Salisbury, MD 21801Off Market
- $191,400-- bd1 ba1.1k sqft422 Pennsylvania Ave, Salisbury, MD 21801Off Market
- $179,100-- bd1 ba1.5k sqft424 Pennsylvania Ave, Salisbury, MD 21801Off Market
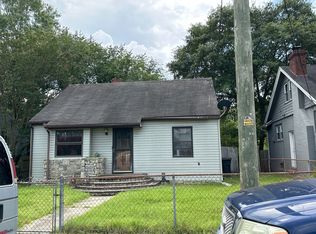
- $251,1003 bd1 ba1.2k sqft417 South Blvd, Salisbury, MD 21801Off Market
- $260,700-- bd1 ba1.2k sqft419 South Blvd, Salisbury, MD 21801Off Market
- $204,100-- bd2 ba1.1k sqft416 Pennsylvania Ave, Salisbury, MD 21801Off Market
- $185,700-- bd1 ba1.3k sqft426 Pennsylvania Ave, Salisbury, MD 21801Off Market
- $251,3004 bd2 ba2.2k sqft421 South Blvd, Salisbury, MD 21801Off Market
Nearby schools
GreatSchools rating
- 4/10Pinehurst Elementary SchoolGrades: PK-5Distance: 0.4 mi
- 6/10Bennett Middle SchoolGrades: 6-8Distance: 2.9 mi
- 4/10James M. Bennett High SchoolGrades: 9-12Distance: 1.2 mi
Schools provided by the listing agent
- Elementary: Pinehurst
- Middle: Bennett
- High: James M. Bennett
- District: Wicomico County Public Schools
Source: Bright MLS. This data may not be complete. We recommend contacting the local school district to confirm school assignments for this home.
Get a cash offer in 3 minutes
Find out how much your home could sell for in as little as 3 minutes with a no-obligation cash offer.
Estimated market value
$274,400
Get a cash offer in 3 minutes
Find out how much your home could sell for in as little as 3 minutes with a no-obligation cash offer.
Estimated market value
$274,400
- Maryland
- Wicomico County
- Salisbury
- 21801
- Camden Avenue
- 420 Pennsylvania Ave
Nearby cities
Nearby neighborhoods
Nearby zip codes
Other Salisbury Topics
