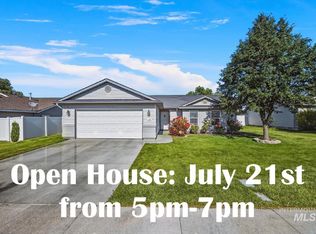
Welcome to this well-maintained 3-bedroom, 2-bath home in a convenient Twin Falls location! The thoughtfully designed split-bedroom floor plan offers privacy while the open living area creates a comfortable space for everyday living and entertaining. The kitchen features a functional layout with a pantry, abundant counter space, and a breakfast bar that provides additional seating and prep space. The spacious primary suite offers a relaxing retreat with an oval tub/shower insert. Step outside to a fully fenced backyard with room to enjoy outdoor activities, gardening, or simply relaxing. Conveniently located near schools, shopping, restaurants, and other everyday amenities, this move-in ready home is ready for its next chapter!
New
$360,000
420 Pheasant Rd W, Twin Falls, ID 83301
3beds
2baths
1,374sqft
:
Get pre-qualified$2,267/mo
Single Family Residence
Built in 2013
7,187 Square Feet Lot
$356,300 Zestimate®
$262/sqft
$4/mo HOA
What's special
Fully fenced backyardSpacious primary suiteAbundant counter space
- 1 day |
- 275 |
- 11 |
Likely to sell faster than
Zillow last checked:
Listing updated:
Listed by:
Jennifer Harding Main:208-734-1991,
Keller Williams Sun Valley Southern Idaho,
Terry Mode 208-539-6212,
Keller Williams Sun Valley Southern Idaho
Source: IMLS,MLS#: 98996859
Facts & features
Interior
Bedrooms & bathrooms
- Bedrooms: 3
- Bathrooms: 2
- Main level bathrooms: 2
- Main level bedrooms: 3
Primary bedroom
- Level: Main
Bedroom 2
- Level: Main
Bedroom 3
- Level: Main
Living room
- Level: Main
Heating
- Forced Air, Natural Gas
Cooling
- Central Air
Appliances
- Included: Gas Water Heater, Dishwasher, Disposal, Microwave, Oven/Range Freestanding, Refrigerator
Features
- Bath-Master, Bed-Master Main Level, Split Bedroom, Family Room, Walk-In Closet(s), Breakfast Bar, Pantry, Laminate Counters, Number of Baths Main Level: 2
- Flooring: Carpet, Laminate, Vinyl
- Has basement: No
- Has fireplace: No
Interior area
- Total structure area: 1,374
- Total interior livable area: 1,374 sqft
- Finished area above ground: 1,374
- Finished area below ground: 0
Property
Parking
- Total spaces: 2
- Parking features: Attached, Driveway
- Attached garage spaces: 2
- Has uncovered spaces: Yes
Features
- Levels: One
- Fencing: Vinyl
Lot
- Size: 7,187 Square Feet
- Dimensions: 119.95 x 60
- Features: Standard Lot 6000-9999 SF, Sidewalks, Auto Sprinkler System, Full Sprinkler System
Details
- Parcel number: RPT42550050160A
Construction
Type & style
- Home type: SingleFamily
- Property subtype: Single Family Residence
Materials
- Frame, Stone, Stucco, Vinyl Siding
- Foundation: Crawl Space
- Roof: Composition
Condition
- Year built: 2013
Utilities & green energy
- Water: Public
- Utilities for property: Sewer Connected
Community & HOA
Community
- Subdivision: Pheasant Meadows
HOA
- Has HOA: Yes
- HOA fee: $50 annually
Location
- Region: Twin Falls
Financial & listing details
- Price per square foot: $262/sqft
- Tax assessed value: $300,514
- Annual tax amount: $1,884
- Date on market: 8/9/2026
- Listing terms: Cash,Conventional,FHA,VA Loan
- Ownership: Fee Simple
Estimated market value
$356,300
$338,000 - $374,000
$2,139/mo
Price history
Price history is unavailable.
Public tax history
| Year | Property taxes | Tax assessment |
|---|---|---|
| 2025 | $1,884 +2.2% | $300,514 +1.3% |
| 2024 | $1,845 -5.1% | $296,776 -3.9% |
| 2023 | $1,944 -45.1% | $308,872 -0.1% |
| 2022 | $3,539 -2.1% | $309,036 +28.7% |
| 2021 | $3,614 +10.7% | $240,043 +12.1% |
| 2020 | $3,265 -4% | $214,040 +9.3% |
| 2019 | $3,402 +14.9% | $195,783 +8.7% |
| 2018 | $2,960 | $180,074 +14% |
| 2017 | $2,960 +8.8% | $157,901 +16.4% |
| 2016 | $2,720 | $135,683 |
| 2015 | $2,720 | $135,683 +443.9% |
| 2012 | $2,720 | $24,948 -10% |
| 2011 | -- | $27,720 |
| 2010 | -- | $27,720 |
Find assessor info on the county website
Monthly payment
Est. payment
Payment breakdown
Explore the cost of this home by adjusting the details. Changes won't be saved.Climate risks
Neighborhood: 83301
Nearby schools
GreatSchools rating
- 2/10Lincoln Elementary SchoolGrades: PK-5Distance: 2.5 mi
- 3/10South Hills Middle SchoolGrades: 6-8Distance: 0.9 mi
- 2/10Canyon Ridge High SchoolGrades: 9-12Distance: 4 mi
Schools provided by the listing agent
- Elementary: Lincoln
- Middle: South Hills
- High: Canyon Ridge
- District: Twin Falls School District #411
Source: IMLS. This data may not be complete. We recommend contacting the local school district to confirm school assignments for this home.
- $353,3005 bd2 ba1.4k sqft430 Pheasant Rd W, Twin Falls, ID 83301Off Market
- $336,6003 bd2 ba1.1k sqft410 Pheasant Rd W, Twin Falls, ID 83301Off Market
- $315,4003 bd2 ba1.1k sqft1268 Quail St, Twin Falls, ID 83301Off Market
- $317,9003 bd2 ba1.1k sqft440 Pheasant Rd W, Twin Falls, ID 83301Off Market
- $323,3003 bd2 ba1.1k sqft1262 Quail St, Twin Falls, ID 83301Off Market
- $195,2002 bd1 ba896 sqft259-17 Pheasant Rd W, Twin Falls, ID 83301Off Market
- $181,3002 bd1 ba896 sqft259-19 Pheasant Rd W, Twin Falls, ID 83301Off Market
- $176,8002 bd1 ba896 sqft1079 Elkhorn Cir N, Twin Falls, ID 83301Off Market
A local agent can set up tours, give advice and negotiate with sellers.
A local lender can help you make sure your offer is ready when you are.
Similar homes
- $350,0004 bd2 ba2k sqft803 Falls Ave W, Twin Falls, ID 83301Active
 MLS ID #98996590, Michelle Bailey, Keller Williams Realty Boise. IMLS
 - $350,0004 bd2 ba1.6k sqft1215 Quail St, Twin Falls, ID 83301Active
 MLS ID #98989724, Bram Call, Coldwell Banker Distinctive Properties. IMLS
 - $345,0003 bd2 ba1.1k sqft1235 Golden Pheasant Dr, Twin Falls, ID 83301Active
 MLS ID #98991501, Brittany Gibson, Silvercreek Realty Group. IMLS
 - $--4 bd2 ba1.4k sqft1497 Sommer St, Twin Falls, ID 83301Auction
 Auction.com 2
 - $325,0003 bd2 ba1.1k sqft1463 Wrangler St, Twin Falls, ID 83301ActiveMLS ID #98991745, Chris Stevenson, Keller Williams Sun Valley Southern Idaho. IMLS
- $349,9003 bd2 ba1.5k sqft1183 Cortes Loop, Twin Falls, ID 83301PendingMLS ID #98987706, Chandra Upreti, Silvercreek Realty Group. IMLS
- $369,9003 bd2 ba1.5k sqft1135 Fiesta Way, Twin Falls, ID 83301ActiveMLS ID #98990903, Lisa Lekkerkerk, Equity Northwest Real Estate - Southern Idaho. IMLS
- $364,9004 bd2 ba1.5k sqft684 Crestview Dr, Twin Falls, ID 83301ActiveMLS ID #98996252, Sarah Higley, Equity Northwest Real Estate - Southern Idaho. IMLS
- $--3 bd2 ba1k sqft793 Birchwood Rd, Twin Falls, ID 83301AuctionAuction.com 2
- $389,0003 bd2 ba1.6k sqft253 Coronado Ave, Twin Falls, ID 83301ActiveMLS ID #98993478, Jacque Hamilton, Gem State Realty Inc. IMLS
- $398,9003 bd2 ba1.4k sqft1257 Fiesta Way, Twin Falls, ID 83301ActiveMLS ID #98991980, Lisa Lekkerkerk, Equity Northwest Real Estate - Southern Idaho. IMLS
- $399,9004 bd2 ba1.5k sqft1362 Golden Pheasant Dr, Twin Falls, ID 83301ActiveMLS ID #98982516, Alexa Gealta, Silvercreek Realty Group. IMLS
- $359,9903 bd2 ba1.4k sqft594 Upland Avenue Block 4 Lot 25, Twin Falls, ID 83301ActiveMLS ID #98992004, Claira Darrow, New Home Star Idaho. IMLS
- $374,9003 bd2 ba1.5k sqft446 Noble St, Twin Falls, ID 83301ActiveMLS ID #98983562, Corey Robinson, Berkshire Hathaway HomeServices Idaho Homes & Properties. IMLS
- $365,0003 bd2 ba1.4k sqft2589 Ironwood Ave, Twin Falls, ID 83301ActiveMLS ID #98993002, Cathy Reitz, Equity Northwest Real Estate - Southern Idaho. IMLS
- $445,0004 bd3 ba1.8k sqft531 Clinton Dr, Twin Falls, ID 83301ActiveMLS ID #98996369, Justin Taylor, Real Broker LLC. IMLS
- from $289,9903 bd3 ba1.2k sqftThe Cascade Plan, Kenyon Meadows, Twin Falls, ID 83301New ConstructionHayden Homes
- $380,0003 bd2 ba1.6k sqft184 University Ave, Twin Falls, ID 83301ActiveMLS ID #98993033, Kiersten Verbree, Sweet Group Realty. IMLS
- $334,9003 bd2 ba1.1k sqft1532 3rd Ave E, Twin Falls, ID 83301ActiveMLS ID #98989013, Cesar Duran, Re/Max Legacy. IMLS
- $363,9903 bd3 ba1.5k sqft583 Brads Place Block 2 Lot 9, Twin Falls, ID 83301ActiveMLS ID #98990404, Claira Darrow, New Home Star Idaho. IMLS
