Set down a private drive, at the end of one of Fairfield's most coveted & private waterfront cul de sacs, stands 420 Pine Creek Ave. Rare to the beach area, this nearly 5000sqft architecturally distinct home is substantial, timeless & undeniably exceptional. Boasting 5 bedrooms & 3.5 finished levels of living, the smart & luxurious design impresses at every turn. Enter the 3-story sunlit foyer through arched casement doorways to direct panoramic water views via windows & French doors. The main level features a bedroom w/ full bath, an open concept living/dining area w/ walls of glass overlooking the sea & outdoor living, both effortlessly flowing to an enviable kitchen. Fitted w/ the highest end appliances, fixtures & lighting, the Mahagony hues blend seamlessly w/ Calacatta Gold marble & white cabinetry. This level features 2 partial baths, an open-air office/study, mudroom & access to the great room. With vaulted-ceilings, this flex space is centered by a floating gas fireplace w/ leathered antique granite surround. The 2nd level primary suite spans the entire rear of the home w/ private balcony off bed & luxe bath...water vistas from every angle & an add'l 3 beds (one en suite) w/ built-ins & closet systems. The 3rd floor, w/ balcony, is an office & bonus/playroom. Once outside, enjoy a bluestone patio w/ built-in grill & covered Mahagony deck. Complete w/ floating dock for low-maintenance boating & walk to Pine Creek Beach. Waterfront lifestyle - redefined. Subject to seller contracting on specific suitable housing. Mid-August 2024 closing preferred. Completely renovated, expanded & rebuilt in 2008 by the current owners & executed by architect Westport's Ranney Michaels. Originally built in 1988. Third floor has additional 273sqft of finished space below 7 feet not included in total sqft. See brochure link for more details. Inquire with agent for link to expanded descriptions, additional information and additional photos. All buyers must be prequalified prior to previewing home.
Sold for $4,500,000
$4,500,000
420 Pine Creek Avenue, Fairfield, CT 06824
5beds
4,568sqft
Single Family Residence
Built in 2008
0.36 Acres Lot
$4,916,200 Zestimate®
$985/sqft
$23,246 Estimated rent
Home value
$4,916,200
$4.57M - $5.36M
$23,246/mo
Zestimate® history
Owner options
List your home for rent
$23,246/mo
Rent Zestimate®
Find your next renter with Zillow Rental Manager. Plus, with online applications, you can quickly screen prospective tenants – for free.
$23,246/mo
Rent Zestimate®
Refinance and save
$25,362/mo
Est. payment
Refinancing to a lower rate could help reduce your monthly payments and save thousands over the life of the loan.
$25,362/mo
Est. payment
Explore your selling options
Work with a Zillow partner agent
Leverage their expertise and Zillow's premium Showcase listings to get your home seen by more buyers.
Get startedList with your own agent
Get your home in front of millions of buyers by listing it on Zillow.
Learn how to do itSell it yourself
Take full control of how buyers see your home on Zillow by listing For Sale by Owner (FSBO).
List your homeWhat's special
Zillow last checked:
Listing updated:
Listed by:
The Denise Walsh Team,
Denise Walsh 203-650-1583,
William Raveis Real Estate 203-255-6841,
Co-Listing Agent: Jessica Walsh 617-501-5320,
William Raveis Real Estate
Bought with:
Chrissie C. Rodriguez, RES.0777695
Higgins Group Real Estate
Source: Smart MLS,MLS#: 170620815
Facts & features
Interior
Bedrooms & bathrooms
- Bedrooms: 5
- Bathrooms: 6
- Full bathrooms: 4
- 1/2 bathrooms: 2
Rooms
- Room types: Laundry
Primary bedroom
- Features: High Ceilings, Balcony/Deck, Built-in Features, Full Bath, Walk-In Closet(s), Hardwood Floor
- Level: Upper
- Area: 283.86 Square Feet
- Dimensions: 17.1 x 16.6
Bedroom
- Features: High Ceilings, Bedroom Suite, Built-in Features, Full Bath, Hardwood Floor
- Level: Main
- Area: 180.29 Square Feet
- Dimensions: 14.9 x 12.1
Bedroom
- Features: High Ceilings, Bedroom Suite, Full Bath, Hardwood Floor
- Level: Upper
- Area: 151.13 Square Feet
- Dimensions: 11.9 x 12.7
Bedroom
- Features: High Ceilings, Jack & Jill Bath, Hardwood Floor
- Level: Upper
- Area: 150.06 Square Feet
- Dimensions: 12.3 x 12.2
Bedroom
- Features: High Ceilings, Jack & Jill Bath, Hardwood Floor
- Level: Upper
- Area: 161.04 Square Feet
- Dimensions: 13.2 x 12.2
Primary bathroom
- Features: Double-Sink, Full Bath, Stall Shower, Steam/Sauna, Marble Floor
- Level: Upper
- Area: 217.14 Square Feet
- Dimensions: 15.4 x 14.1
Bathroom
- Features: Marble Floor
- Level: Main
- Area: 27.54 Square Feet
- Dimensions: 3.4 x 8.1
Bathroom
- Features: Tile Floor
- Level: Main
- Area: 15.75 Square Feet
- Dimensions: 2.1 x 7.5
Bathroom
- Features: High Ceilings, Double-Sink, Full Bath, Jack & Jill Bath, Tub w/Shower, Marble Floor
- Level: Upper
- Area: 68.64 Square Feet
- Dimensions: 7.8 x 8.8
Dining room
- Features: High Ceilings, Balcony/Deck, Combination Liv/Din Rm, French Doors, Hardwood Floor
- Level: Main
- Area: 294.29 Square Feet
- Dimensions: 15.4 x 19.11
Family room
- Features: High Ceilings, Vaulted Ceiling(s), Bookcases, Built-in Features, Gas Log Fireplace, Hardwood Floor
- Level: Other
- Area: 564.48 Square Feet
- Dimensions: 29.4 x 19.2
Kitchen
- Features: High Ceilings, Eating Space, Kitchen Island, Pantry, Hardwood Floor
- Level: Main
- Area: 309.01 Square Feet
- Dimensions: 21.9 x 14.11
Living room
- Features: High Ceilings, Balcony/Deck, Combination Liv/Din Rm, Fireplace, French Doors, Hardwood Floor
- Level: Main
- Area: 267.96 Square Feet
- Dimensions: 15.4 x 17.4
Office
- Features: High Ceilings, Bookcases, Built-in Features, Hardwood Floor
- Level: Main
- Area: 76.36 Square Feet
- Dimensions: 9.2 x 8.3
Rec play room
- Features: Balcony/Deck, Bookcases, Built-in Features, Wet Bar, French Doors, Hardwood Floor
- Level: Upper
- Area: 1238.76 Square Feet
- Dimensions: 33.3 x 37.2
Heating
- Forced Air, Zoned, Natural Gas
Cooling
- Central Air, Zoned
Appliances
- Included: Gas Cooktop, Oven, Microwave, Range Hood, Refrigerator, Freezer, Subzero, Ice Maker, Dishwasher, Disposal, Wine Cooler, Gas Water Heater, Tankless Water Heater
- Laundry: Upper Level, Mud Room
Features
- Sound System, Wired for Data, Open Floorplan, Entrance Foyer, Wired for Sound
- Windows: Thermopane Windows
- Basement: Crawl Space,Partial,Unfinished,Storage Space,Interior Entry,Concrete
- Attic: None
- Number of fireplaces: 2
Interior area
- Total structure area: 4,568
- Total interior livable area: 4,568 sqft
- Finished area above ground: 4,568
Property
Parking
- Total spaces: 4
- Parking features: Attached, Paved, Off Street, Driveway, Garage Door Opener, Private, Asphalt
- Attached garage spaces: 2
- Has uncovered spaces: Yes
Features
- Patio & porch: Patio, Covered
- Exterior features: Rain Gutters, Lighting, Balcony, Outdoor Grill, Stone Wall, Underground Sprinkler
- Has view: Yes
- View description: Water
- Has water view: Yes
- Water view: Water
- Waterfront features: Waterfront, Walk to Water, Dock or Mooring, Beach Access
Lot
- Size: 0.36 Acres
- Features: Dry, Level, Cul-De-Sac, Landscaped, In Flood Zone
Details
- Parcel number: 134925
- Zoning: B
- Other equipment: Generator, Entertainment System
Construction
Type & style
- Home type: SingleFamily
- Architectural style: Colonial
- Property subtype: Single Family Residence
Materials
- Shingle Siding, Cedar
- Foundation: Concrete Perimeter
- Roof: Asphalt
Condition
- New construction: No
- Year built: 2008
Utilities & green energy
- Sewer: Public Sewer
- Water: Public
- Utilities for property: Underground Utilities, Cable Available
Green energy
- Energy efficient items: Thermostat, Ridge Vents, Windows
Community & HOA
Community
- Features: Golf, Health Club, Library, Medical Facilities, Playground, Near Public Transport, Shopping/Mall, Tennis Court(s)
- Security: Security System
- Subdivision: Beach
HOA
- Has HOA: No
Location
- Region: Fairfield
Financial & listing details
- Price per square foot: $985/sqft
- Tax assessed value: $1,314,390
- Annual tax amount: $36,159
- Date on market: 6/5/2024
Price history
| Date | Event | Price |
|---|---|---|
| 6/3/2024 | Sold | $4,500,000+5.9%$985/sqft |
Source:  Smart MLS #170620815 Report a problem Smart MLS #170620815 Report a problem | ||
| 3/29/2024 | Listed for sale | $4,250,000$930/sqft |
Source:  William Raveis Real Estate, Mortgage & Insurance #170620815 Report a problem William Raveis Real Estate, Mortgage & Insurance #170620815 Report a problem | ||
| 3/21/2024 | Pending sale | $4,250,000$930/sqft |
Source: William Raveis Real Estate, Mortgage & Insurance #170620815 Report a problem | ||
| 3/4/2024 | Listed for sale | $4,250,000+80.9%$930/sqft |
Source: Smart MLS #170620815 Report a problem | ||
| 10/16/2006 | Sold | $2,350,000+144.8%$514/sqft |
Source: Smart MLS #98295261 Report a problem | ||
| 8/15/2002 | Sold | $960,000+6300%$210/sqft |
Source: Smart MLS #98113712 Report a problem | ||
| 4/6/1999 | Sold | $15,000$3/sqft |
Source: Public Record Report a problem | ||
Public tax history
| Year | Property taxes | Tax assessment |
|---|---|---|
| 2025 | $37,316 +1.8% | $1,314,390 |
| 2024 | $36,671 +1.4% | $1,314,390 |
| 2023 | $36,159 +1% | $1,314,390 |
| 2022 | $35,804 +1% | $1,314,390 |
| 2021 | $35,462 -7.1% | $1,314,390 -7.8% |
| 2020 | $38,192 | $1,425,620 |
| 2019 | $38,192 +1.6% | $1,425,620 |
| 2018 | $37,579 +2.1% | $1,425,620 |
| 2017 | $36,810 +0.9% | $1,425,620 -3.2% |
| 2015 | $36,499 +1.6% | $1,472,310 |
| 2014 | $35,924 +2% | $1,472,310 |
| 2013 | $35,232 +6.5% | $1,472,310 |
| 2011 | $33,083 +4.7% | $1,472,310 -10.2% |
| 2010 | $31,598 +2% | $1,639,750 |
| 2009 | $30,991 +13.4% | $1,639,750 +11.5% |
| 2008 | $27,328 +14.6% | $1,470,840 +7.4% |
| 2007 | $23,848 +7.6% | $1,369,760 +3% |
| 2006 | $22,166 +52.4% | $1,329,720 +126.7% |
| 2005 | $14,548 +6% | $586,600 |
| 2004 | $13,726 +10.3% | $586,600 +1.3% |
| 2003 | $12,445 +58.6% | $578,830 +115.5% |
| 2001 | $7,845 +85.3% | $268,660 |
| 2000 | $4,234 -41% | $268,660 |
| 1999 | $7,173 | $268,660 |
Find assessor info on the county website
Neighborhood: 06824
Nearby homes
- $4,069,2005 bd5 ba4.4k sqft404 Pine Creek Ave, Fairfield, CT 06824Off Market

- $1,754,2003 bd1 ba901 sqft472 Pine Creek Ave, Fairfield, CT 06824Off Market
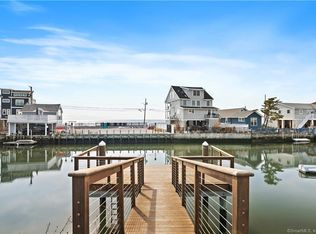
- $1,569,5003 bd2 ba2.2k sqft436 Pine Creek Ave, Fairfield, CT 06824Off Market
- $3,766,8003 bd2 ba2.4k sqft384 Pine Creek Ave, Fairfield, CT 06824Off Market

- $2,469,9004 bd3 ba2.6k sqft485 Pine Creek Ave, Fairfield, CT 06824Off Market
- $5,040-- bd-- ba-- sqft485 Pine Creek Ave, Fairfield, CT 06824Off Market
- $1,825,0002 bd1 ba976 sqft380 Pine Creek Ave, Fairfield, CT 06824Sold
- $3,119,9004 bd4 ba3k sqft459 Pine Creek Ave, Fairfield, CT 06824Off Market
Nearby schools
GreatSchools rating
- 8/10Mill Hill SchoolGrades: K-5Distance: 2 mi
- 8/10Roger Ludlowe Middle SchoolGrades: 6-8Distance: 2 mi
- 9/10Fairfield Ludlowe High SchoolGrades: 9-12Distance: 2 mi
Schools provided by the listing agent
- Elementary: Mill Hill
- Middle: Roger Ludlowe
- High: Fairfield Ludlowe
Source: Smart MLS. This data may not be complete. We recommend contacting the local school district to confirm school assignments for this home.
Sell for more on Zillow
Get a Zillow Showcase℠ listing at no additional cost and you could sell for .
$4,916,200
2% more
+$98,324
With Zillow Showcase(estimated)
$5,014,524
- Connecticut
- Fairfield County
- Fairfield
- 06824
- 420 Pine Creek Avenue
Nearby cities
Nearby neighborhoods
Nearby zip codes
Other Fairfield Topics
