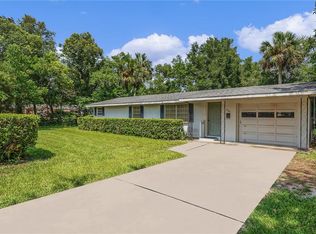
Looking for space, flexibility, and NO HOA? This one checks every box. Spacious and versatile home situated on over a half-acre lot in beautiful Orange City, located in Volusia County. This unique 5-bedroom, 3 baths and over 2600 square feet property offers exceptional flexibility, including an IN-LAW SUITE that is complete with its own private entrance, separate A/C system, living area, kitchenette, bedroom and spacious bathroom with walk in shower and washer/dryer hook up, -ideal for multigenerational living, roommates or extended guests. The main living area offers an open dining room and great room combination with wood burning fireplace. The large primary suite includes, walk in closet, spacious bathroom with double sinks, walk in shower and an attached 12x12 flex room perfect for a custom closet, nursery, work out room or private sitting area. Features include updated kitchen and bathrooms. Take advantage of the inside laundry room with a wash tub and cabinet storage. This home is equipped with two A/C units for enhanced comfort and efficiency. Outdoor features make this property stand out. Enjoy the large covered rear patio for entertaining, fully wood-fenced backyard includes a double gate for easy access, a concrete pad for RV or boat parking with electrical hookup, and a 12x24 shed with electric and a convenient roll-up door. Plenty of room for hobbies, storage. or workspace. Circular drive that allows for extra parking and a 2-car garage. Best of all-NO HOA restrictions, adds valuable freedom and convenience. This property offers space, functionality, and flexibility both inside and out perfect for those seeking room to live, work, and play.
Sold for $450,000
$450,000
420 PINEAPPLE STREET, ORANGE CITY, FL 32763
5beds
2,770sqft
Single Family Residence
Built in 2000
0.51 Acres Lot
$451,200 Zestimate®
$162/sqft
$3,270 Estimated rent
Home value
$451,200
$411,000 - $496,000
$3,270/mo
Zestimate® history
Owner options
List your home for rent
$3,270/mo
Rent Zestimate®
Find your next renter with Zillow Rental Manager. Plus, with online applications, you can quickly screen prospective tenants – for free.
$3,270/mo
Rent Zestimate®
Refinance and save
$3,150/mo
Est. payment
Refinancing to a lower rate could help reduce your monthly payments and save thousands over the life of the loan.
$3,150/mo
Est. payment
Explore your selling options
Work with a Zillow partner agent
Leverage their expertise and Zillow's premium Showcase listings to get your home seen by more buyers.
Get startedList with your own agent
Get your home in front of millions of buyers by listing it on Zillow.
Learn how to do itSell it yourself
Take full control of how buyers see your home on Zillow by listing For Sale by Owner (FSBO).
List your homeWhat's special
Large primary suiteWood burning fireplaceUpdated kitchenSpacious and versatile homeOver a half-acre lot
Zillow last checked:
Listing updated:
Listed by:
Suzy Edwards 386-748-0888,
CHARLES RUTENBERG REALTY ORLANDO 407-622-2122
Bought with:
Jennifer Alsbrooks-Gonzalez, 3295572
LPT REALTY LLC
Michael Torres, 3341993
LPT REALTY LLC
Source: Stellar MLS,MLS#: V4947380 Originating MLS: Orlando Regional
Originating MLS: Orlando Regional
Facts & features
Interior
Bedrooms & bathrooms
- Bedrooms: 5
- Bathrooms: 3
- Full bathrooms: 3
Rooms
- Room types: Utility Room
Primary bedroom
- Features: Ceiling Fan(s), Walk-In Closet(s)
- Level: First
- Area: 204 Square Feet
- Dimensions: 17x12
Bedroom 2
- Features: Ceiling Fan(s), Built-in Closet
- Level: First
- Area: 132 Square Feet
- Dimensions: 12x11
Bathroom 3
- Features: Ceiling Fan(s), Walk-In Closet(s)
- Level: First
- Area: 121 Square Feet
- Dimensions: 11x11
Bathroom 4
- Features: Ceiling Fan(s), Built-in Closet
- Level: First
- Area: 121 Square Feet
- Dimensions: 11x11
Dining room
- Features: Ceiling Fan(s)
- Level: First
- Area: 272 Square Feet
- Dimensions: 17x16
Kitchen
- Features: Pantry, Built-in Closet
- Level: First
- Area: 190 Square Feet
- Dimensions: 19x10
Living room
- Features: Ceiling Fan(s)
- Level: First
- Area: 323 Square Feet
- Dimensions: 19x17
Heating
- Central, Electric
Cooling
- Central Air
Appliances
- Included: Dishwasher, Disposal, Dryer, Electric Water Heater, Microwave, Range, Refrigerator, Washer
- Laundry: Inside, Laundry Room
Features
- Ceiling Fan(s), Living Room/Dining Room Combo, Primary Bedroom Main Floor, Walk-In Closet(s), In-Law Floorplan
- Flooring: Carpet, Tile
- Doors: Sliding Doors
- Has fireplace: Yes
- Fireplace features: Living Room, Wood Burning
Interior area
- Total structure area: 4,732
- Total interior livable area: 2,770 sqft
Property
Parking
- Total spaces: 2
- Parking features: Circular Driveway, Garage Faces Side, RV Access/Parking
- Attached garage spaces: 2
- Has uncovered spaces: Yes
- Details: Garage Dimensions: 23x23
Accessibility
- Accessibility features: Accessible Bedroom, Accessible Entrance
Features
- Levels: One
- Stories: 1
- Patio & porch: Covered, Rear Porch
- Exterior features: Private Entrance
- Fencing: Wood
Lot
- Size: 0.51 Acres
- Features: City Lot, Oversized Lot, Sidewalk
Details
- Additional structures: Shed(s)
- Parcel number: 801108160013
- Zoning: 12R1
- Special conditions: None
Construction
Type & style
- Home type: SingleFamily
- Property subtype: Single Family Residence
Materials
- Block, Stucco
- Foundation: Slab
- Roof: Shingle
Condition
- New construction: No
- Year built: 2000
Utilities & green energy
- Sewer: Septic Tank
- Water: None
- Utilities for property: BB/HS Internet Available, Cable Available, Phone Available, Public, Street Lights
Community & HOA
Community
- Pet fee: $0 monthly
- Subdivision: ORANGE CITY
HOA
- Has HOA: No
Location
- Region: Orange City
Financial & listing details
- Price per square foot: $162/sqft
- Annual tax amount: $5,643
- Date on market: 2/18/2026
- Cumulative days on market: 12 days
- Listing terms: Cash,Conventional,FHA,VA Loan
- Ownership: Fee Simple
- Total actual rent: 0
- Road surface type: Paved
Price history
| Date | Event | Price |
|---|---|---|
| 5/1/2026 | Sold | $450,000-2.2%$162/sqft |
Source:  Stellar MLS #V4947380 Report a problem Stellar MLS #V4947380 Report a problem | ||
| 3/4/2026 | Pending sale | $460,000$166/sqft |
Source: Stellar MLS #V4947380 Report a problem | ||
| 2/18/2026 | Listed for sale | $460,000$166/sqft |
Source: Stellar MLS #V4947380 Report a problem | ||
Public tax history
Tax history is unavailable.
Neighborhood: 32763
Nearby homes
- $450,0005 bd3 ba2.6k sqft420 E Pineapple Ave, Orange City, FL 32763Sold

- $387,4003 bd2 ba1.8k sqft438 E Pineapple Ave, Orange City, FL 32763Off Market

- $322,800-- bd-- ba-- sqft438 Pineapple St, Orange City, FL 32763Off Market
- $200,0003 bd1 ba1k sqft554 N Thorpe Ave, Orange City, FL 32763Sold
- $295,3003 bd2 ba1.5k sqft552 N Thorpe Ave, Orange City, FL 32763Off Market
- $332,1003 bd2 ba1.4k sqft548 N Thorpe Ave, Orange City, FL 32763Off Market
- $412,8003 bd2 ba2k sqft442 E Pineapple Ave, Orange City, FL 32763Off Market
- $306,1003 bd2 ba1.4k sqft401 E Pineapple Ave, Orange City, FL 32763Off Market
Nearby schools
GreatSchools rating
- 4/10Orange City Elementary SchoolGrades: PK-5Distance: 0.2 mi
- 4/10River Springs Middle SchoolGrades: 6-8Distance: 1.5 mi
- 6/10University High SchoolGrades: 9-12Distance: 2 mi
Get a cash offer in 3 minutes
Find out how much your home could sell for in as little as 3 minutes with a no-obligation cash offer.
Estimated market value
$451,200
Get a cash offer in 3 minutes
Find out how much your home could sell for in as little as 3 minutes with a no-obligation cash offer.
Estimated market value
$451,200
- Florida
- Volusia County
- Orange City
- 32763
- 420 PINEAPPLE STREET
Nearby cities
Nearby zip codes
Other Orange City Topics
