Skip main navigation
Closed
  • $539,000

    420 Plantation Blvd, Lebanon, TN 37087

    4beds
    2,275sqft
    Single Family Residence, Residential
    Built in 2004
    0.51 Acres Lot
    $536,700 Zestimate®
    $237/sqft
    $2,468 Estimated rent

    Home value

    $536,700

    $510,000 - $564,000

    $2,468/mo

    Zestimate® history
    Loading
    Loading...

    Owner options

    List your home for rent

    $2,468/mo

    Rent Zestimate®

    Find your next renter with Zillow Rental Manager. Plus, with online applications, you can quickly screen prospective tenants – for free.

    Learn more

    $2,468/mo

    Rent Zestimate®

    Refinance and save

    $3,078/mo

    Est. payment

    Refinancing to a lower rate could help reduce your monthly payments and save thousands over the life of the loan.

    See today's rates

    $3,078/mo

    Est. payment

    Explore your selling options

    Work with a Zillow partner agent

    Leverage their expertise and Zillow's premium Showcase listings to get your home seen by more buyers.

    Get started

    List with your own agent

    Get your home in front of millions of buyers by listing it on Zillow.

    Learn how to do it

    Sell it yourself

    Take full control of how buyers see your home on Zillow by listing For Sale by Owner (FSBO).

    List your home

    What's special

    Lighted gazeboOpen floor planBeautiful back areaSeparate formal diningGreat outdoor spaceExtra closetsGranite countertops
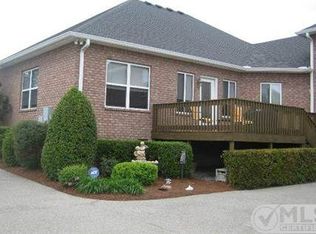
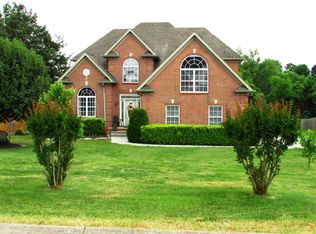
    Beautiful and true one level living in this one story all brick home! Located 5 min to Publix & Kroger! Freshly painted throughout with a nice neutral color, lots of windows for beautiful views, hardwood flooring in most all rooms, renovated 2nd bath, driveway & sidewalks sealed 2025, new roof 2021, HVAC 2011. GREAT outdoor space! 4 BR, 2 BA, extra closets, laundry RM w/cabinets & washer & dryer remain. 2 car garage with only 3 steps up! Open floor plan, lovely kitchen w/pantry, granite countertops, all appliances & eat-in area. Separate formal dining. Cozy living RM w/fp. LG primary BR suite w/sitting area, roomy en-suite bath with 2 walk-in closets w/custom cabinet systems, dbl vanity & step-in shower. Inside living is a breeze and a pleasure and the outdoor space may be your FAVORITE spot! Enjoy the beautiful back area, the sights & relaxing sounds outdoors with 2 ponds with waterfalls, dusk/evening lighting, lovely landscaped walk-ways, sitting areas, a lighted gazebo, a large low/no maintenance back deck that has both covered & open spaces (new 2016 Trex Deck).) Encapsulated crawl space 2021. The home can be sold completely furnished as it is or furniture/decor items can be purchased by buyer. Property extends approx 14-16 ft beyond the fence. No HOA but subd restrictions do apply & will be recorded in the deed to the home - home cannot be leased & must be owner occupied. Vacant lot to the right is available to the buyer that purchases the home. 5 min to Publix, Kroger, Vanderbilt Hospital. 10 min to I-40. 15 min to Costco & I-840. 25 min to BNA Int'l airport. 35 min to downtown Nashville.

    Zillow last checked:

    Listing updated:

    Listing Provided by:

    Tonya Denny 615-804-4394,

    RE/MAX Exceptional Properties

    Bought with:

    Bob Sorey, 283604

    Best Real Estate Advisors

    Source: RealTracs MLS as distributed by MLS GRID,MLS#: 3186657MLS Logo

    Facts & features

    Interior

    Bedrooms & bathrooms
    • Bedrooms: 4
    • Bathrooms: 2
    • Full bathrooms: 2
    • Main level bedrooms: 4
    Bedroom 1
    • Features: Full Bath
    • Level: Full Bath
    • Area: 312 Square Feet
    • Dimensions: 24x13
    Bedroom 2
    • Features: Extra Large Closet
    • Level: Extra Large Closet
    • Area: 165 Square Feet
    • Dimensions: 15x11
    Bedroom 3
    • Area: 154 Square Feet
    • Dimensions: 14x11
    Bedroom 4
    • Area: 110 Square Feet
    • Dimensions: 11x10
    Primary bathroom
    • Features: Double Vanity
    • Level: Double Vanity
    Den
    • Features: Separate
    • Level: Separate
    • Area: 140 Square Feet
    • Dimensions: 14x10
    Dining room
    • Area: 132 Square Feet
    • Dimensions: 12x11
    Kitchen
    • Features: Pantry
    • Level: Pantry
    • Area: 340 Square Feet
    • Dimensions: 20x17
    Living room
    • Features: Great Room
    • Level: Great Room
    • Area: 195 Square Feet
    • Dimensions: 15x13
    Other
    • Features: Utility Room
    • Level: Utility Room
    • Area: 42 Square Feet
    • Dimensions: 7x6
    Heating
    • Central, Electric
    Cooling
    • Central Air, Electric
    Appliances
    • Included: Electric Oven, Electric Range, Dishwasher, Dryer, Microwave, Refrigerator, Stainless Steel Appliance(s), Washer
    • Laundry: Electric Dryer Hookup, Washer Hookup
    Features
    • Ceiling Fan(s), Entrance Foyer, Extra Closets, Open Floorplan, Pantry, Walk-In Closet(s), High Speed Internet
    • Flooring: Carpet, Wood, Tile
    • Basement: Crawl Space,None
    • Number of fireplaces: 1
    • Fireplace features: Gas
    Interior area
    • Total structure area: 2,275
    • Total interior livable area: 2,275 sqft
    • Finished area above ground: 2,275

    Property

    Parking
    • Total spaces: 2
    • Parking features: Garage Door Opener, Attached, Aggregate, Driveway
    • Attached garage spaces: 2
    • Has uncovered spaces: Yes
    Features
    • Levels: One
    • Stories: 1
    • Patio & porch: Patio, Covered, Porch, Deck
    • Fencing: Back Yard
    Lot
    • Size: 0.51 Acres
    • Dimensions: 90 x 252.23 IRR
    • Features: Level
    • Topography: Level
    Details
    • Parcel number: 046J A 01500 000
    • Special conditions: Standard

    Construction

    Type & style
    • Home type: SingleFamily
    • Architectural style: Traditional
    • Property subtype: Single Family Residence, Residential
    Materials
    • Brick, Ducts Professionally Air-Sealed
    Condition
    • New construction: No
    • Year built: 2004

    Utilities & green energy

    • Sewer: Public Sewer
    • Water: Public
    • Utilities for property: Electricity Available, Water Available, Cable Connected
    Green energy
    • Energy efficient items: Doors

    Community & neighborhood

    Security
    • Security features: Smoke Detector(s)
    Location
    • Region: Lebanon
    • Subdivision: Plantation South 1

    Price history

    DateEventPrice
    5/28/2026Sold$539,000$237/sqft
    Source: RealTracs MLS as distributed by MLS GRID #3186657 Report a problem
    5/4/2026Contingent$539,000$237/sqft
    Source: RealTracs MLS as distributed by MLS GRID #3186657 Report a problem
    5/2/2026Listed for sale$539,000+131.8%$237/sqft
    Source: RealTracs MLS as distributed by MLS GRID #3186657 Report a problem
    4/16/2013Sold$232,500-3.1%$102/sqft
    Source: Public Record Report a problem
    3/10/2013Listed for sale$239,900-0.5%$105/sqft
    Source: SellMyHouse4Free.com #1432638 Report a problem
    9/27/2006Sold$240,990+760.7%$106/sqft
    Source: Public Record Report a problem
    2/23/2004Sold$28,000+55.6%$12/sqft
    Source: Public Record Report a problem
    1/14/2000Sold$18,000$8/sqft
    Source: Public Record Report a problem

    Public tax history

    YearProperty taxesTax assessment
    2025$1,822 $82,600
    2024$1,822 $82,600
    2023$1,822 $82,600
    2022$1,822 $82,600
    2021-- $82,600 +22.6%
    2020$1,955 +15.2%$67,375
    2019$1,697 -13.2%$67,375
    2018$1,955 0%$67,375
    2017$1,955 +0%$67,375
    2016$1,955 +12.9%$67,375
    2015$1,732 +15.8%$67,375 +15.8%
    2014$1,495 $58,179
    2013$1,495 +0%$58,179
    2012$1,495 +2.8%$58,179
    2011$1,455 $58,179
    2010-- $58,179 -8.1%
    2009$1,540 $63,310
    2008$1,540 +8.8%$63,310 +10.9%
    2007$1,416 $57,080
    2006$1,416 $57,080
    2005$1,416 -16.5%$57,080
    2003$1,695 +701.1%$57,080 +701.1%
    2002$212 $7,125
    2001-- $7,125 -75%
    2000-- $28,500

    Find assessor info on the county website

    Neighborhood: 37087

    Nearby schools

    GreatSchools rating
    Schools provided by the listing agent
    • Elementary: Coles Ferry Elementary
    • Middle: Walter J. Baird Middle School
    • High: Lebanon High School

    Source: RealTracs MLS as distributed by MLS GRID. This data may not be complete. We recommend contacting the local school district to confirm school assignments for this home.

    Get a cash offer in 3 minutes
    Find out how much your home could sell for in as little as 3 minutes with a no-obligation cash offer.
    Estimated market value
    $536,700
    Get a cash offer in 3 minutes
    Find out how much your home could sell for in as little as 3 minutes with a no-obligation cash offer.
    Estimated market value
    $536,700