Great property backing to the walking trail, down the street from the park, close to Double Tree Ranch Park and Lake Lewisville. Over half acre lot with large pool and yard for play and entertainment. Great flow with primary suite down. Vaulted ceilings, updated flooring, paint, tile, counter tops, and lots of light. Smart home options include a Nest thermostat, LED lighting, smart switches, sprinkler, garage door opener, ring doorbell, and 2 blink cameras. Gutters with screens, sprinklers, updated ceiling fans, gas cooktop, and granite countertops in the kitchen. Built-in Cabinets in garage. Several newer homes have been built on this street at a much higher price. Come and enjoy the quieter times in Highland Village. A great place to live with good schools, shopping, and restaurants, Some furniture is available for purchase. Ask agent!
Sold
Price Unknown
420 Post Oak Dr, Highland Village, TX 75077
4beds
2,507sqft
Single Family Residence
Built in 1989
0.61 Acres Lot
$611,300 Zestimate®
$--/sqft
$4,834 Estimated rent
Home value
$611,300
$581,000 - $648,000
$4,834/mo
Zestimate® history
Owner options
List your home for rent
$4,834/mo
Rent Zestimate®
Find your next renter with Zillow Rental Manager. Plus, with online applications, you can quickly screen prospective tenants – for free.
$4,834/mo
Rent Zestimate®
Refinance and save
Refinancing to a lower rate could help reduce your monthly payments and save thousands over the life of the loan.
Explore your selling options
Work with a Zillow partner agent
Leverage their expertise and Zillow's premium Showcase listings to get your home seen by more buyers.
Get startedList with your own agent
Get your home in front of millions of buyers by listing it on Zillow.
Learn how to do itSell it yourself
Take full control of how buyers see your home on Zillow by listing For Sale by Owner (FSBO).
List your homeWhat's special
Large poolVaulted ceilingsHalf acre lotGranite countertopsBuilt-in cabinetsRing doorbellCounter tops
Zillow last checked:
Listing updated:
Listed by:
Nancy Fadrowski-Smith 0477323 972-539-3000,
Ebby Halliday, REALTORS 972-539-3000
Bought with:
Kaitlyn Lewis
Fathom Realty, LLC
Source: NTREIS,MLS#: 20453815
Facts & features
Interior
Bedrooms & bathrooms
- Bedrooms: 4
- Bathrooms: 3
- Full bathrooms: 2
- 1/2 bathrooms: 1
Primary bedroom
- Features: Dual Sinks, Jetted Tub, Separate Shower, Walk-In Closet(s)
- Level: First
- Dimensions: 16 x 13
Bedroom
- Features: Ceiling Fan(s)
- Level: Second
- Dimensions: 12 x 10
Bedroom
- Features: Ceiling Fan(s)
- Level: Second
- Dimensions: 12 x 10
Bedroom
- Features: Ceiling Fan(s)
- Level: Second
- Dimensions: 13 x 11
Breakfast room nook
- Level: First
- Dimensions: 12 x 10
Dining room
- Level: First
- Dimensions: 15 x 11
Kitchen
- Features: Breakfast Bar, Built-in Features, Ceiling Fan(s), Granite Counters, Kitchen Island, Walk-In Pantry
- Level: First
- Dimensions: 16 x 13
Living room
- Features: Fireplace
- Level: First
- Dimensions: 22 x 17
Office
- Features: Built-in Features, Ceiling Fan(s)
- Level: First
- Dimensions: 13 x 11
Heating
- Central, Natural Gas, Zoned
Cooling
- Central Air, Ceiling Fan(s), Electric, Zoned
Appliances
- Included: Some Gas Appliances, Dishwasher, Electric Oven, Gas Cooktop, Disposal, Gas Water Heater, Microwave, Plumbed For Gas
- Laundry: Electric Dryer Hookup, Laundry in Utility Room
Features
- Chandelier, High Speed Internet, Kitchen Island, Pantry, Cable TV, Vaulted Ceiling(s), Walk-In Closet(s), Wired for Sound
- Flooring: Carpet, Luxury Vinyl, Luxury VinylPlank, Tile
- Windows: Bay Window(s), Window Coverings
- Has basement: No
- Number of fireplaces: 1
- Fireplace features: Gas Starter, Living Room, Raised Hearth, Stone, Wood Burning
Interior area
- Total interior livable area: 2,507 sqft
Property
Parking
- Total spaces: 2
- Parking features: Driveway, Garage, Garage Door Opener, Garage Faces Side, Storage
- Attached garage spaces: 2
- Has uncovered spaces: Yes
Features
- Levels: Two
- Stories: 2
- Patio & porch: Front Porch, Patio
- Pool features: Fenced, Gunite, In Ground, Pool, Pool Sweep, Water Feature
- Fencing: Back Yard,Chain Link,High Fence,Wood
Lot
- Size: 0.61 Acres
- Features: Back Yard, Interior Lot, Lawn, Landscaped, Sprinkler System
Details
- Additional structures: Shed(s)
- Parcel number: R120862
- Other equipment: Irrigation Equipment, Satellite Dish
Construction
Type & style
- Home type: SingleFamily
- Architectural style: Traditional,Detached
- Property subtype: Single Family Residence
Materials
- Brick
- Foundation: Slab
- Roof: Composition
Condition
- Year built: 1989
Utilities & green energy
- Sewer: Public Sewer
- Water: Public
- Utilities for property: Electricity Available, Sewer Available, Water Available, Cable Available
Community & HOA
Community
- Features: Park, Trails/Paths, Curbs
- Security: Security System Leased, Security System, Carbon Monoxide Detector(s), Smoke Detector(s)
- Subdivision: Sunday Haus
HOA
- Has HOA: No
Location
- Region: Highland Village
Financial & listing details
- Tax assessed value: $547,430
- Annual tax amount: $9,877
- Date on market: 1/11/2024
- Cumulative days on market: 100 days
- Listing terms: Cash,Conventional,FHA,VA Loan
- Exclusions: Mounted TV's Riding Lawn Mower, Fridges, Washer and Dryer, Nest Camera in Living area
- Electric utility on property: Yes
Price history
| Date | Event | Price |
|---|---|---|
| 2/21/2024 | Sold | -- |
Source: NTREIS #20453815 Report a problem | ||
| 1/29/2024 | Pending sale | $559,000$223/sqft |
Source: NTREIS #20453815 Report a problem | ||
| 1/22/2024 | Contingent | $559,000$223/sqft |
Source: NTREIS #20453815 Report a problem | ||
| 11/8/2023 | Price change | $559,000-2.8%$223/sqft |
Source: NTREIS #20453815 Report a problem | ||
| 10/13/2023 | Listed for sale | $575,000+85.5%$229/sqft |
Source: NTREIS #20453815 Report a problem | ||
| 3/10/2017 | Sold | -- |
Source: Agent Provided Report a problem | ||
| 2/1/2017 | Pending sale | $309,900$124/sqft |
Source: Ready Real Estate #13529024 Report a problem | ||
| 1/29/2017 | Listed for sale | $309,900$124/sqft |
Source: Ready Real Estate #13529024 Report a problem | ||
Public tax history
| Year | Property taxes | Tax assessment |
|---|---|---|
| 2025 | -- | $547,430 +0.8% |
| 2024 | $8,676 +10.6% | $542,897 +10% |
| 2023 | $7,847 -7.4% | $493,543 +10% |
| 2022 | $8,473 +2.7% | $448,675 +10% |
| 2021 | $8,246 +8.9% | $407,886 +10% |
| 2020 | $7,570 +7.2% | $370,805 -0.4% |
| 2019 | $7,063 +7.1% | $372,233 +17.7% |
| 2018 | $6,596 +16.1% | $316,355 +6.7% |
| 2017 | $5,680 | $296,628 +10% |
| 2016 | $5,680 -1.9% | $269,662 +1.6% |
| 2015 | $5,793 | $265,532 +2.4% |
| 2014 | $5,793 | $259,360 +3.2% |
| 2013 | $5,793 | $251,227 -1.4% |
| 2012 | -- | $254,907 +2% |
| 2011 | -- | $249,987 |
| 2010 | -- | $249,987 -0.5% |
| 2009 | -- | $251,267 +8.9% |
| 2007 | $5,388 +1.7% | $230,768 +7.2% |
| 2006 | $5,299 0% | $215,179 +5.3% |
| 2005 | $5,302 | $204,354 -2% |
| 2004 | -- | $208,465 -5.4% |
| 2003 | -- | $220,276 +2.8% |
| 2002 | -- | $214,220 +3.8% |
| 2001 | -- | $206,313 |
Find assessor info on the county website
Neighborhood: 75077
Nearby homes
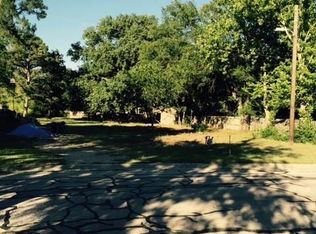
- $80,2310.591 Acres418 Post Oak Dr, Highland Village, TX 75077Off Market
- $1,103,4003 bd2 ba3.1k sqft418 Post Oak Dr, Highland Village, TX 75077Off Market
- $564,0004 bd3 ba2.6k sqft422 Post Oak Dr, Highland Village, TX 75077Off Market
- $477,9003 bd2 ba1.5k sqft416 Post Oak Dr, Highland Village, TX 75077Off Market
- $714,2005 bd3 ba3.7k sqft117 Sunday Haus Ln, Highland Village, TX 75077Off Market
- $595,4004 bd3 ba2.5k sqft101 Tuesday Haus Ln, Highland Village, TX 75077Off Market
- $603,7004 bd3 ba2.7k sqft103 Tuesday Haus Ln, Highland Village, TX 75077Off Market
- $1,049,6006 bd5 ba4.7k sqft423 Post Oak Dr, Highland Village, TX 75077Off Market
Nearby schools
GreatSchools rating
- 10/10McAuliffe Elementary SchoolGrades: PK-5Distance: 1.1 mi
- 8/10Briarhill Middle SchoolGrades: 6-8Distance: 1.4 mi
- 8/10Marcus High SchoolGrades: 9-12Distance: 2.1 mi
Schools provided by the listing agent
- Elementary: Mcauliffe
- Middle: Briarhill
- High: Marcus
- District: Lewisville ISD
Source: NTREIS. This data may not be complete. We recommend contacting the local school district to confirm school assignments for this home.
Get a cash offer in 3 minutes
Find out how much your home could sell for in as little as 3 minutes with a no-obligation cash offer.
Estimated market value
$611,300
Get a cash offer in 3 minutes
Find out how much your home could sell for in as little as 3 minutes with a no-obligation cash offer.
Estimated market value
$611,300
- Texas
- Denton County
- Highland Village
- 75077
- 420 Post Oak Dr
Nearby cities
Nearby neighborhoods
Nearby zip codes
Other Highland Village Topics
- Apartments for Rent in 75077
- Houses for Sale in 75077
- Houses for Rent in 75077
- 75077 Real Estate
- Highland Village Condos
- Houses for Sale in Highland Village
- Newest Listings in Highland Village
- Highland Village Home Values
- Highland Village Real Estate Agents
- Highland Village Refinance
- Highland Village Mortgage Rates
