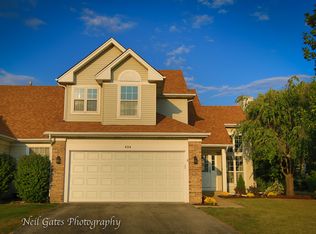
Welcome to desirable Lakeview Estates where comfort and convenience come together in this charming 1/2 duplex ranch. This delightful home boasts 2 bedrooms plus office/media rm, 2 baths, 2 car garage and a range of impressive features that make it a true gem. As you step inside, you'll be greeted by the inviting living room with its voluminous ceilings, creating an open and airy atmosphere. The living room seamlessly flows into the formal dining room, also with volume ceiling, creating an elegant space perfect for entertaining family and friends. Adjacent to the dining room, you'll find a well appointed kitchen with stainless steel appiances, divided by a large built-in island/breakfast bar. The kitchen showcases white cabinets, pantry closet, ceramic tile and convenient sliding glass doors that lead to the backyard, allowing for easy indoor-outdoor living. For those who work from home or enjoy a quiet retreat, a study/office/media room is conveniently situated next to the living room, offering a versatile space which can be easily converted to a 3rd bedroom, to suit your needs. The utility room is steps away off the garage. The utility room features a washer/dryer, water softener, furnace/AC with humidifier, ensuring your comfort and convenience. The 2nd bedroom is steps from the utility room and across from a hall closet for additional storage. The bedroom has a wall closet for your wardrobe and ample natural light streaming in through the window. Convenience continues with the 2nd bathroom, located just steps from the bedroom. The primary bedroom offers a serene retreat, featuring a volume ceiling and an ensuite bathroom. The ensuite bathroom has been tastefully updated with new shower doors, sinks, cabinets, fixtures and ceramic tile - creating a luxurious space to relax and unwind. Throughout the living area, beautiful honey-toned hardwood floors grace the floors, adding a touch of elegance and warmth. Canned lighting in the living room and kitchen brightens the most used rooms. You won't miss having a basement because there is plenty of storage available in the two-car garage featuring pegboard tiles and cabinets. Outside, you'll find an asphalt driveway, well maintained landscape which adds to the pleasing curb appeal. The whole house generator adds the final touch since you will never have to worry about your lights going out! Location is key, and this property excels in that regard. Situated close to downtown Oswego, you'll have easy access to a variety of amenities, including several strip malls with restaurants, a gas station, convenience store and professional offices. Major transportation routes, such as I-88 (via Orchard Rd.), I-55, I-80 and both Rt. 34/71 are minutes from your home. Aurora's Metra stop is less than 20 minutes away making train commuting a breeze. Lakeview Estates offers several parks, biking/walking paths and the best view of the 4th of July fireworks, since the subdivision is just across from Prairie Point Park! Don't miss the opportunity to make Lakeview Estates your home. Schedule a private tour and experience the comfort, convenience and charm this lovely duplex has to offer! Investor friendly!
Closed
$315,000
420 Prairieview Dr, Oswego, IL 60543
2beds
1,352sqft
Duplex, Single Family Residence
Built in 1992
-- sqft lot
$319,000 Zestimate®
$233/sqft
$2,175 Estimated rent
Home value
$319,000
$297,000 - $345,000
$2,175/mo
Zestimate® history
Owner options
List your home for rent
$2,175/mo
Rent Zestimate®
Find your next renter with Zillow Rental Manager. Plus, with online applications, you can quickly screen prospective tenants – for free.
$2,175/mo
Rent Zestimate®
Refinance and save
$3,292/mo
Est. payment
Refinancing to a lower rate could help reduce your monthly payments and save thousands over the life of the loan.
$3,292/mo
Est. payment
Explore your selling options
Work with a Zillow partner agent
Leverage their expertise and Zillow's premium Showcase listings to get your home seen by more buyers.
Get startedList with your own agent
Get your home in front of millions of buyers by listing it on Zillow.
Learn how to do itSell it yourself
Take full control of how buyers see your home on Zillow by listing For Sale by Owner (FSBO).
List your homeWhat's special
Convenience storeUtility roomNew shower doorsPantry closetClose to downtown oswegoVoluminous ceilings
Zillow last checked:
Listing updated:
Listed by:
Evelyn Santiago 630-251-0059,
Heart Realty Group, Inc.
Bought with:
Taylor Calacci
United Real Estate - Chicago
Source: MRED as distributed by MLS GRID,MLS#: 11831011
Facts & features
Interior
Bedrooms & bathrooms
- Bedrooms: 2
- Bathrooms: 2
- Full bathrooms: 2
Rooms
- Room types: Walk In Closet
Primary bedroom
- Features: Flooring (Hardwood), Window Treatments (Blinds, Curtains/Drapes, Storm Window(s), Window Treatments), Bathroom (Full, Double Sink, Shower Only)
- Level: Main
- Area: 165 Square Feet
- Dimensions: 11X15
Bedroom 2
- Features: Flooring (Hardwood), Window Treatments (Blinds, Curtains/Drapes, Screens)
- Level: Main
- Area: 121 Square Feet
- Dimensions: 11X11
Dining room
- Features: Flooring (Hardwood), Window Treatments (Blinds, Curtains/Drapes, Screens, Storm Window(s))
- Level: Main
- Area: 143 Square Feet
- Dimensions: 13X11
Kitchen
- Features: Kitchen (Pantry-Closet, SolidSurfaceCounter, Updated Kitchen), Flooring (Ceramic Tile), Window Treatments (Curtains/Drapes, Insulated Windows, Shades, Window Treatments)
- Level: Main
- Area: 182 Square Feet
- Dimensions: 13X14
Living room
- Features: Flooring (Hardwood), Window Treatments (Blinds, Curtains/Drapes, Screens, Storm Window(s), Window Treatments)
- Level: Main
- Area: 182 Square Feet
- Dimensions: 14X13
Walk in closet
- Level: Main
- Area: 77 Square Feet
- Dimensions: 7X11
Heating
- Natural Gas
Cooling
- Central Air, Gas
Appliances
- Included: Range, Microwave, Dishwasher, Washer, Dryer, Stainless Steel Appliance(s), Range Hood, Electric Cooktop, Electric Oven, Humidifier, Gas Water Heater
- Laundry: Washer Hookup, Main Level, Gas Dryer Hookup, In Unit
Features
- Cathedral Ceiling(s), 1st Floor Bedroom, 1st Floor Full Bath, Walk-In Closet(s), Separate Dining Room, Pantry
- Flooring: Hardwood
- Windows: Screens, Drapes
- Basement: Crawl Space
Interior area
- Total structure area: 0
- Total interior livable area: 1,352 sqft
Property
Parking
- Total spaces: 2
- Parking features: Asphalt, Garage Door Opener, On Site, Garage Owned, Attached, Garage
- Attached garage spaces: 2
- Has uncovered spaces: Yes
Accessibility
- Accessibility features: No Disability Access
Features
- Patio & porch: Patio
Lot
- Size: 6,320 Square Feet
- Features: Cul-De-Sac
Details
- Parcel number: 0320179054
- Special conditions: None
- Other equipment: Water-Softener Owned, TV-Cable, Sump Pump, Generator
Construction
Type & style
- Home type: MultiFamily
- Property subtype: Duplex, Single Family Residence
Materials
- Vinyl Siding
- Foundation: Concrete Perimeter
- Roof: Asphalt
Condition
- New construction: No
- Year built: 1992
Utilities & green energy
- Electric: 150 Amp Service
- Sewer: Public Sewer
- Water: Public
- Utilities for property: Cable Available
Community & HOA
Community
- Security: Carbon Monoxide Detector(s)
- Subdivision: Lakeview Estates
HOA
- Has HOA: Yes
- Amenities included: Private Laundry Hkup, Trail(s)
- Services included: Other
- HOA fee: $890 annually
Location
- Region: Oswego
Financial & listing details
- Price per square foot: $233/sqft
- Tax assessed value: $235,890
- Annual tax amount: $5,664
- Date on market: 7/14/2023
- Listing terms: Conventional
- Ownership: Fee Simple w/ HO Assn.
Price history
| Date | Event | Price |
|---|---|---|
| 5/20/2026 | Sold | $315,000+16.7%$233/sqft |
Source: Public Record Report a problem | ||
| 9/20/2023 | Sold | $270,000-6.9%$200/sqft |
Source:  MRED as distributed by MLS GRID #11831011 Report a problem MRED as distributed by MLS GRID #11831011 Report a problem | ||
| 8/10/2023 | Contingent | $289,900$214/sqft |
Source: MRED as distributed by MLS GRID #11831011 Report a problem | ||
| 7/14/2023 | Listed for sale | $289,900$214/sqft |
Source: MRED as distributed by MLS GRID #11831011 Report a problem | ||
Public tax history
| Year | Property taxes | Tax assessment |
|---|---|---|
| 2024 | $6,328 +5.7% | $78,630 +15% |
| 2023 | $5,988 +5.7% | $68,374 +9% |
| 2022 | $5,664 +0.4% | $62,729 +4% |
| 2021 | $5,644 +2% | $60,317 +3% |
| 2020 | $5,533 +4.8% | $58,560 +2% |
| 2019 | $5,281 | $57,400 +8.6% |
| 2018 | $5,281 +5.8% | $52,833 +8.5% |
| 2017 | $4,992 +36.5% | $48,694 +5.5% |
| 2016 | $3,657 +106% | $46,155 +6% |
| 2015 | $1,775 | $43,543 +3% |
| 2014 | $1,775 | $42,275 -1% |
| 2013 | -- | $42,702 -2% |
| 2012 | -- | $43,587 -19.6% |
| 2011 | -- | $54,191 -5% |
| 2010 | -- | $57,044 -2.2% |
| 2009 | -- | $58,327 +4% |
| 2008 | -- | $56,059 -2.2% |
| 2007 | -- | $57,291 |
| 2006 | $3,666 | $57,291 +6.7% |
| 2005 | -- | $53,693 +6.5% |
| 2004 | $3,273 +7.6% | $50,416 +4.1% |
| 2003 | $3,042 | $48,441 +8.5% |
| 2002 | $3,042 +5.8% | $44,646 +2.9% |
| 2001 | $2,874 +3.4% | $43,388 +5.5% |
| 2000 | $2,779 | $41,126 |
Find assessor info on the county website
Neighborhood: Lakeview
Nearby homes
- $346,800-- bd-- ba-- sqft422 Prairieview Dr, Oswego, IL 60543Off Market
- $348,1003 bd2 ba1.6k sqft418 Prairieview Dr, Oswego, IL 60543Off Market

- $310,6003 bd3 ba1.3k sqft416 Prairieview Dr, Oswego, IL 60543Off Market

- $325,2003 bd4 ba1.6k sqft424 Prairieview Dr, Oswego, IL 60543Off Market
- $348,900-- bd-- ba-- sqft438 Prairieview Dr, Oswego, IL 60543Off Market
- $332,600-- bd-- ba-- sqft436 Prairieview Dr, Oswego, IL 60543Off Market
- $342,300-- bd-- ba-- sqft414 Prairieview Dr, Oswego, IL 60543Off Market
- $404,800-- bd-- ba-- sqft507 Lakeview Dr, Oswego, IL 60543Off Market
Nearby schools
GreatSchools rating
- 7/10Prairie Point Elementary SchoolGrades: K-5Distance: 0.4 mi
- 6/10Traughber Jr High SchoolGrades: 6-8Distance: 1.1 mi
- 8/10Oswego High SchoolGrades: 9-12Distance: 0.7 mi
Schools provided by the listing agent
- Elementary: Prairie Point Elementary School
- Middle: Traughber Junior High School
- High: Oswego High School
- District: 308
Source: MRED as distributed by MLS GRID. This data may not be complete. We recommend contacting the local school district to confirm school assignments for this home.
Get a cash offer in 3 minutes
Find out how much your home could sell for in as little as 3 minutes with a no-obligation cash offer.
Estimated market value
$319,000
Get a cash offer in 3 minutes
Find out how much your home could sell for in as little as 3 minutes with a no-obligation cash offer.
Estimated market value
$319,000
- Illinois
- Kendall County
- Oswego
- 60543
- Lakeview
- 420 Prairieview Dr
