Skip main navigation
Closed
  • $735,000

    420 Radcliffe Ave, Des Plaines, IL 60016

    5beds
    3,000sqft
    Single Family Residence
    Built in 1958
    6,875 Square Feet Lot
    $743,600 Zestimate®
    $245/sqft
    $4,907 Estimated rent

    Home value

    $743,600

    $677,000 - $818,000

    $4,907/mo

    Zestimate® history
    Loading
    Loading...

    Owner options

    List your home for rent

    $4,907/mo

    Rent Zestimate®

    Find your next renter with Zillow Rental Manager. Plus, with online applications, you can quickly screen prospective tenants – for free.

    Learn more

    $4,907/mo

    Rent Zestimate®

    Refinance and save

    $4,326/mo

    Est. payment

    Refinancing to a lower rate could help reduce your monthly payments and save thousands over the life of the loan.

    See today's rates

    $4,326/mo

    Est. payment

    Explore your selling options

    Work with a Zillow partner agent

    Leverage their expertise and Zillow's premium Showcase listings to get your home seen by more buyers.

    Get started

    List with your own agent

    Get your home in front of millions of buyers by listing it on Zillow.

    Learn how to do it

    Sell it yourself

    Take full control of how buyers see your home on Zillow by listing For Sale by Owner (FSBO).

    List your home

    What's special

    Above-ground poolFive spacious bedroomsPlenty of cabinet spaceInviting kitchenCozy heated tile entryGranite countertopsNewer roof
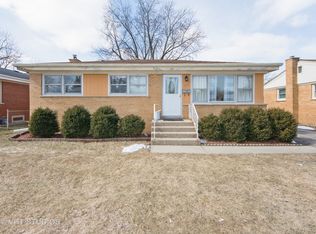
    Welcome home to space, comfort, and everything your family needs to grow and thrive. This beautifully maintained 5-bedroom, 4-bathroom home offers over 3,000 square feet of thoughtfully designed living space, with warm hardwood floors throughout the first and second levels and a cozy heated tile entry-perfect for busy mornings and Midwest winters. The heart of the home is the inviting kitchen, featuring newer stainless steel appliances, granite countertops, and plenty of cabinet space-ideal for family meals, homework time, and hosting holidays. Just off the kitchen, a comfortable sitting area creates the perfect spot to relax or keep an eye on the kids while dinner is cooking. Upstairs, you'll find five spacious bedrooms, giving everyone their own place to unwind-including two with vaulted ceilings that add extra light and openness. The finished basement offers even more room to spread out, with a recreation space for movie nights or playtime, plus a dedicated office for remote work or studying. Step outside and enjoy your own backyard retreat, complete with a deck, patio, and an above-ground pool-ready for summer memories, birthday parties, and family barbecues. Practical features make daily life easier, including two laundry areas (basement and second floor) and major updates like a newer roof and HVAC system (about 3 years old). Located near parks, schools, and Metra stations, this home offers the perfect balance of convenience and community. A place to live, play, and grow-this is the one your family has been waiting for.

    Zillow last checked:

    Listing updated:

    Listed by:

    Grace Pawlikowski, CNC,CSC 630-675-5656,

    Baird & Warner

    Bought with:

    Shady Hamid

    Coldwell Banker Realty

    Source: MRED as distributed by MLS GRID,MLS#: 12602123MLS Logo

    Facts & features

    Interior

    Bedrooms & bathrooms
    • Bedrooms: 5
    • Bathrooms: 4
    • Full bathrooms: 4
    Rooms
    • Room types: Bedroom 5, Sitting Room, Recreation Room, Office
    Primary bedroom
    • Features: Flooring (Hardwood)
    • Level: Second
    • Area: 140 Square Feet
    • Dimensions: 14X10
    Bedroom 2
    • Features: Flooring (Hardwood)
    • Level: Second
    • Area: 130 Square Feet
    • Dimensions: 13X10
    Bedroom 3
    • Features: Flooring (Hardwood)
    • Level: Second
    • Area: 140 Square Feet
    • Dimensions: 14X10
    Bedroom 4
    • Features: Flooring (Hardwood)
    • Level: Second
    • Area: 108 Square Feet
    • Dimensions: 12X9
    Bedroom 5
    • Features: Flooring (Hardwood)
    • Level: Second
    • Area: 90 Square Feet
    • Dimensions: 10X9
    Dining room
    • Features: Flooring (Hardwood)
    • Level: Main
    • Dimensions: COMBO
    Kitchen
    • Features: Kitchen (Eating Area-Breakfast Bar, Granite Counters), Flooring (Hardwood)
    • Level: Main
    • Area: 195 Square Feet
    • Dimensions: 15X13
    Laundry
    • Features: Flooring (Vinyl)
    • Level: Basement
    • Area: 96 Square Feet
    • Dimensions: 12X8
    Living room
    • Features: Flooring (Hardwood)
    • Level: Main
    • Area: 750 Square Feet
    • Dimensions: 25X30
    Office
    • Features: Flooring (Vinyl)
    • Level: Basement
    • Area: 99 Square Feet
    • Dimensions: 11X9
    Recreation room
    • Features: Flooring (Vinyl)
    • Level: Basement
    • Area: 816 Square Feet
    • Dimensions: 24X34
    Sitting room
    • Features: Flooring (Hardwood)
    • Level: Main
    • Area: 99 Square Feet
    • Dimensions: 11X9
    Heating
    • Natural Gas, Forced Air, Sep Heating Systems - 2+, Radiant Floor
    Cooling
    • Central Air
    Appliances
    • Included: Range, Microwave, Dishwasher, Refrigerator, Washer, Dryer, Stainless Steel Appliance(s), Water Softener Owned
    • Laundry: Upper Level, Multiple Locations
    Features
    • Open Floorplan, Granite Counters
    • Flooring: Hardwood
    • Basement: Finished,Full
    Interior area
    • Total structure area: 0
    • Total interior livable area: 3,000 sqft

    Property

    Parking
    • Total spaces: 2
    • Parking features: Yes, Detached, Garage
    • Garage spaces: 2
    Accessibility
    • Accessibility features: No Disability Access
    Features
    • Stories: 2
    Lot
    • Size: 6,875 Square Feet
    Details
    • Parcel number: 09071120230000
    • Special conditions: None

    Construction

    Type & style
    • Home type: SingleFamily
    • Property subtype: Single Family Residence
    Materials
    • Vinyl Siding, Brick
    • Roof: Asphalt
    Condition
    • New construction: No
    • Year built: 1958

    Utilities & green energy

    • Sewer: Public Sewer
    • Water: Public

    Community & HOA

    Community
    • Features: Park, Curbs, Sidewalks, Street Lights, Street Paved
    HOA
    • Services included: None
    Location
    • Region: Des Plaines

    Financial & listing details

    • Price per square foot: $245/sqft
    • Tax assessed value: $390,000
    • Annual tax amount: $8,711
    • Date on market: 3/26/2026
    • Listing terms: Conventional
    • Ownership: Fee Simple

    Price history

    DateEventPrice
    4/27/2026Sold$735,000-2%$245/sqft
    Source: MRED as distributed by MLS GRID #12602123 Report a problem
    3/30/2026Contingent$749,715$250/sqft
    Source: MRED as distributed by MLS GRID #12602123 Report a problem
    3/26/2026Listed for sale$749,715-1.3%$250/sqft
    Source: MRED as distributed by MLS GRID #12602123 Report a problem
    3/13/2026Listing removed$759,715$253/sqft
    Source: MRED as distributed by MLS GRID #12530707 Report a problem
    12/12/2025Listed for sale$759,715+117.7%$253/sqft
    Source: MRED as distributed by MLS GRID #12530707 Report a problem
    9/18/2003Sold$349,000+53.7%$116/sqft
    Source: Public Record Report a problem
    9/9/2002Sold$227,000$76/sqft
    Source: Public Record Report a problem

    Public tax history

    YearProperty taxesTax assessment
    2024-- $39,000 -7.1%
    2023$10,199 +2.7%$41,999
    2022$9,927 +22.3%$41,999 +41.3%
    2021$8,115 +0.8%$29,729
    2020$8,046 -0.3%$29,729 -11%
    2019$8,067 -6.3%$33,404 +3.7%
    2018$8,609 +1.6%$32,222
    2017$8,475 +2.6%$32,222
    2016$8,260 +11.3%$32,222 +18.6%
    2015$7,420 +1.9%$27,167
    2014$7,280 +2.8%$27,167
    2013$7,081 +1.5%$27,167 -10%
    2012$6,974 +17%$30,193
    2011$5,962 +4.2%$30,193
    2010$5,724 -9.5%$30,193 -12.3%
    2009$6,325 +11.4%$34,415 -12%
    2008$5,678 +13.1%$39,108
    2007$5,019 +33.1%$39,108 +52.5%
    2006$3,772 +8.1%$25,649
    2005$3,488 +6.5%$25,649
    2004$3,275 +5.1%$25,649 +33.1%
    2003$3,117 +3%$19,267
    2002$3,026 +32.9%$19,267
    2001$2,276 +1.3%$19,267 +31.1%
    2000$2,246 +3%$14,701
    1999$2,181 $14,701
    Find assessor info on the county website

    Neighborhood: 60016

    Nearby schools

    GreatSchools rating
    Schools provided by the listing agent
    • Elementary: Cumberland Elementary School
    • Middle: Chippewa Middle School
    • High: Maine West High School
    • District: 62

    Source: MRED as distributed by MLS GRID. This data may not be complete. We recommend contacting the local school district to confirm school assignments for this home.

    Get a cash offer in 3 minutes
    Find out how much your home could sell for in as little as 3 minutes with a no-obligation cash offer.
    Estimated market value
    $743,600
    Get a cash offer in 3 minutes
    Find out how much your home could sell for in as little as 3 minutes with a no-obligation cash offer.
    Estimated market value
    $743,600